Welcome to Unit 14 at 194 Donly Drive South—a beautifully maintained bungalow condominium offering comfortable, low-maintenance living in a peaceful community. The bright, open-concept main floor features 9-foot ceilings, crown moulding and an inviting living room highlighted by a striking stone gas fireplace and mantel. The stylish kitchen is finished with granite countertops, a glass-tile backsplash and modern cabinetry. This thoughtfully designed level also includes two bedrooms, two full bathrooms and convenient main-floor laundry. Downstairs, the finished lower level offers a large recreation area, third bedroom, full bathroom, hobby room and plenty of storage space. Enjoy your morning coffee or unwind in the evening on your own deck. Conveniently located close to shopping, everyday amenities and scenic walking trails, with Port Dover and Lake Erie approximately 12 minutes away. An excellent choice for downsizers or anyone seeking easy living in a quiet, welcoming neighbourhood.
For sale
C$490,000
194 Donly Dr S #14, Norfolk County, ON N3Y 0C6
3beds
1,126sqft
Row/Townhouse, Residential, Condominium
Built in 2016
-- sqft lot
$-- Zestimate®
C$435/sqft
C$443/mo HOA
What's special
Bright open-concept main floorCrown mouldingStylish kitchenGranite countertopsGlass-tile backsplashModern cabinetryTwo bedrooms
- 1 day |
- 3 |
- 0 |
Zillow last checked:
Listing updated:
Listed by:
Andrea Clendening, Broker,
Re/Max Escarpment Realty Inc.
Source: ITSO,MLS®#: 40855444Originating MLS®#: Brantford Regional Real Estate Association Inc.
Facts & features
Interior
Bedrooms & bathrooms
- Bedrooms: 3
- Bathrooms: 3
- Full bathrooms: 3
- Main level bathrooms: 2
- Main level bedrooms: 2
Bedroom
- Level: Main
Other
- Level: Main
Bedroom
- Level: Basement
Bathroom
- Features: 3-Piece
- Level: Main
Bathroom
- Features: 4-Piece
- Level: Main
Bathroom
- Features: 3-Piece
- Level: Basement
Dining room
- Level: Main
Foyer
- Level: Main
Kitchen
- Level: Main
Laundry
- Level: Main
Living room
- Level: Main
Recreation room
- Level: Basement
Storage
- Level: Basement
Storage
- Level: Basement
Heating
- Fireplace-Gas, Forced Air, Natural Gas
Cooling
- Central Air
Appliances
- Included: Dishwasher, Dryer, Refrigerator, Stove, Washer
Features
- Auto Garage Door Remote(s)
- Basement: Full,Finished
- Has fireplace: Yes
Interior area
- Total structure area: 1,126
- Total interior livable area: 1,126 sqft
- Finished area above ground: 1,126
Video & virtual tour
Property
Parking
- Total spaces: 2
- Parking features: Attached Garage, Garage Door Opener, Private Drive Single Wide
- Attached garage spaces: 1
- Uncovered spaces: 1
Features
- Stories: 1
- Frontage type: South
Lot
- Features: Urban, Park, Quiet Area, Trails
Details
- Parcel number: 508320019
- Zoning: r4
Construction
Type & style
- Home type: Townhouse
- Property subtype: Row/Townhouse, Residential, Condominium
- Attached to another structure: Yes
Materials
- Brick Veneer
- Roof: Asphalt Shing
Condition
- 6-15 Years
- New construction: No
- Year built: 2016
Utilities & green energy
- Sewer: Sewer (Municipal)
- Water: Municipal-Metered
Community & HOA
HOA
- Has HOA: Yes
- Amenities included: BBQs Permitted
- Services included: Doors, Maintenance Grounds, Parking, Trash, Property Management Fees, Roof, Snow Removal, Windows
- HOA fee: C$443 monthly
Location
- Region: Norfolk County
Financial & listing details
- Price per square foot: C$435/sqft
- Annual tax amount: C$3,615
- Date on market: 8/18/2026
- Inclusions: Dishwasher, Dryer, Garage Door Opener, Refrigerator, Stove, Washer
Price history
| Date | Event | Price |
|---|---|---|
| 8/18/2026 | Listed for sale | C$490,000C$435/sqft |
Source: ITSO #40855444 Report a problem | ||
Public tax history
Tax history is unavailable.
Climate risks
Neighborhood: N3Y
Nearby schools
GreatSchools rating
No schools nearby
We couldn't find any schools near this home.
- C$529,9003 bd3 ba1.1k sqft194 Donly Dr S #3, Norfolk County, ON N3Y0C6For Sale

- C$813,0003 bd3 ba2.4k sqft158 Woodway Trl, Norfolk County, ON N3Y0B7Sold

- C$530,0003 bd2 ba1.3k sqft41 Waterthrush Ln, Norfolk County, ON N3Y0E9Sold
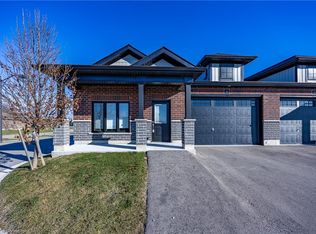
- C$---- bd-- ba-- sqft10 Redbud Cres, Norfolk County, ON N3Y0B7Off Market
- C$---- bd-- ba-- sqft4 Brookfield Ln, Simcoe, ON N3Y0E8Off Market
- C$--3 bd3 ba1.2k sqft165 Woodway Trl, Norfolk County, ON N3Y0B8Off Market
- C$500,5004 bd3 ba-- sqft39 Waterthrush Ln, Norfolk County, ON N3Y0E9For Sale
- C$749,9003 bd3 ba1.7k sqft174 Woodway Trl, Norfolk County, ON N3Y0B8For Sale
Similar homes
- C$529,9003 bd3 ba1.1k sqft194 Donly Dr S #3, Norfolk County, ON N3Y 0C6For SaleMLS ID #40838197, Bonnie House, Salesperson, Van Londersele Real Estate Brokerage Ltd.. ITSO
- C$539,9002 bd1 ba1.1k sqft150 Oak St #17, Norfolk County, ON N3Y 5M5For Sale
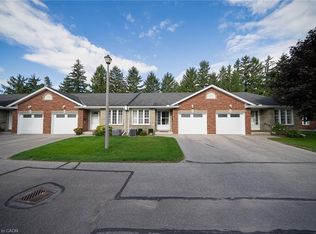 MLS ID #40856851, Alicia Flynn, Salesperson, Royal LePage Trius Realty Brokerage. ITSO
 - C$499,0003 bd1 ba1.3k sqft1567 Old Brock St, Norfolk County, ON N0E 1W0For Sale
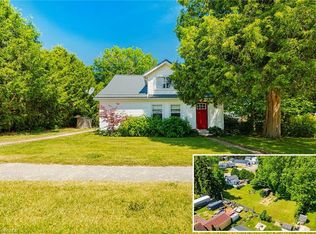 MLS ID #40837841, Muhannad Yaseen, Salesperson, EXP REALTY. ITSO
 - C$439,9993 bd2 ba1k sqft45 Freeman Cres, Norfolk County, ON N3Y 5K1For Sale
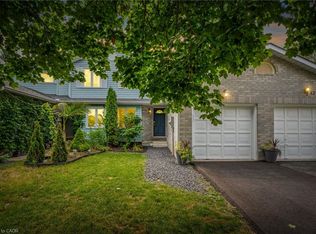 MLS ID #40852726, Brock Jensen, Salesperson, JJN REALTY BROKERAGE INC.. ITSO
 - C$499,9993 bd2 ba1.2k sqft164 Head St N, Norfolk County, ON N3Y 3X5For SaleMLS ID #40854145, Tim Pell, Salesperson, RE/MAX Erie Shores Realty Inc. Brokerage. ITSO
- C$510,0003 bd2 ba1.2k sqft175 Victoria St #16, Norfolk County, ON N3Y 5L8For SaleMLS ID #40842432, Lois Galgani, Salesperson, Keller Williams Complete Realty. ITSO
- C$499,9003 bd2 ba1k sqft175 Victoria St #46, Norfolk County, ON N3Y 5L8For SaleMLS ID #40825399, Carla Wilhelm, Salesperson, ROYAL LEPAGE SIGNATURE REALTY. ITSO
- C$459,0003 bd2 ba1k sqft23 Freeman Cres, Norfolk County, ON N3Y 5J9For SaleMLS ID #40845399, Brendon Aasla, Salesperson, Re/Max Twin City Realty Inc.. ITSO
- C$499,9003 bd2 ba774 sqft89 Windham St, Norfolk County, ON N3Y 3V7For SaleMLS ID #40851422, Robyn Kichler, Broker, RE/MAX Erie Shores Realty Inc. Brokerage. ITSO
- C$569,0003 bd2 ba1.3k sqft12 Glendale Cres, Norfolk County, ON N3Y 4M2For SaleMLS ID #40855822, Daryl Rainey, Broker of Record, Progressive Realty Group Inc.. ITSO
- C$499,9002 bd2 ba1k sqft409 Queen St S #4, Norfolk County, ON N3Y 0A1For SaleMLS ID #40830271, Gail Bouw, Salesperson, Coldwell Banker Momentum Realty. ITSO
- C$459,9003 bd2 ba1k sqft93 Elmhurst Ave #8, Norfolk County, ON N3Y 3G1For SaleMLS ID #40822337, Doug Hunt, Broker, RE/MAX Erie Shores Realty Inc. Brokerage. ITSO
- C$499,9003 bd2 ba1.4k sqft74 Lynnwood Ave, Norfolk County, ON N3Y 2V6For SaleMLS ID #40849833, Leo Carnevale, Salesperson, CENTURY 21 PEOPLE'S CHOICE REALTY INC. BROKERAGE. ITSO
- C$---- bd-- ba-- sqft20 Foster St, Norfolk County, ON N3Y 2C2Off Market
- C$525,0003 bd2 ba1.1k sqft49 Millcroft Dr, Norfolk County, ON N3Y 0B1For SaleMLS ID #40844366, Linda Bonadeo-Boll, Salesperson, Royal LePage Trius Realty Brokerage. ITSO
- C$542,9003 bd2 ba1.2k sqft46 Anderson Ave, Norfolk County, ON N3Y 5K8For SaleMLS ID #40852497, Lori Hanna, Salesperson, Century 21 Heritage House LTD. ITSO
- C$650,0002 bd3 ba1.2k sqft257 Donly Dr S, Norfolk County, ON N3Y 0C8For SaleMLS ID #40852856, Hari Shukla, Salesperson, EXP REALTY. ITSO
- C$459,9003 bd1 ba1k sqft250 Grove St, Norfolk County, ON N3Y 1K9For SaleMLS ID #40854379, Rick Shelley, Broker, Progressive Realty Group Inc.. ITSO
- C$499,5003 bd2 ba1.5k sqft165 State Highway 6, Simcoe, ON N3Y 4K2For SaleMLS ID #40825405, Karen Bazinet, Salesperson, Coldwell Banker Momentum Realty. ITSO
- C$429,9003 bd2 ba1.1k sqft189 Kent St S, Norfolk County, ON N3Y 2Y2For SaleMLS ID #40800175, Michelle Carretta, Salesperson, Royal LePage State Realty Inc.. ITSO
