Freehold. End Unit. No Fees. Welcome to 15 Millcroft Drive in the beautiful community of Simcoe. This spacious 2+1 bedroom, 3 full bathroom townhome offers an impressive layout with plenty of room to live, entertain and enjoy, plus additional finished living space in the lower level. From the moment you arrive, the pride of ownership is evident. The gardens and landscaping are truly spectacular, thoughtfully designed from front to back with a beautiful mix of annuals and perennials creating colour and charm throughout the seasons. A cozy covered front porch welcomes you home and offers the perfect place to enjoy your morning coffee or unwind on a warm summer evening. Step inside to a bright, inviting main floor featuring a beautiful combination of hardwood flooring and ceramic tile. Vaulted ceilings enhance the sense of space, while the open concept design makes everyday living and entertaining effortless. The kitchen features extended height cabinetry, new countertops and stainless steel appliances, with plenty of room to prepare a fabulous meal while still being part of the conversation in the adjoining dining and living areas. Patio doors extend the living space outdoors to a wonderful covered deck overlooking the gorgeous, fully fenced and beautifully landscaped backyard. The main floor continues with a guest bedroom and full bathroom at the front of the home, convenient main floor laundry and a spacious primary bedroom complete with his and hers closets and a beautiful 3 piece ensuite. Downstairs, you'll find even more space to enjoy. A generous recreation room provides the perfect setting for movie nights, entertaining or relaxing, while a third bedroom and third full bathroom create an ideal private space for overnight guests or family. There is also an abundance of storage throughout the home. Conveniently located close to shopping, restaurants, parks and everyday amenities, 15 Millcroft Drive offers the ease of townhome living without the monthly fees.
For sale
C$549,900
15 Millcroft Dr, Norfolk County, ON N3Y 0B1
3beds
1,173sqft
Row/Townhouse, Residential
Built in 2009
3,356 Square Feet Lot
$-- Zestimate®
C$469/sqft
C$-- HOA
What's special
Cozy covered front porchBright inviting main floorNew countertopsStainless steel appliancesConvenient main floor laundry
- 2 days |
- 4 |
- 0 |
Zillow last checked:
Listing updated:
Listed by:
Kate Broddick, Salesperson,
Revel Realty Inc
Source: ITSO,MLS®#: 40857932Originating MLS®#: Brantford Regional Real Estate Association Inc.
Facts & features
Interior
Bedrooms & bathrooms
- Bedrooms: 3
- Bathrooms: 3
- Full bathrooms: 3
- Main level bathrooms: 2
- Main level bedrooms: 2
Other
- Description: Double closets (one walk-in), large window overlooking backyard & ensuite bathroom
- Features: Carpet
- Level: Main
Bedroom
- Description: Spacious with a large picture window
- Features: Carpet
- Level: Main
Bedroom
- Description: LVP flooring, walk-in closet
- Features: Vinyl Flooring
- Level: Basement
Bathroom
- Description: Large linen cabinet, 3pc with stand alone shower
- Features: 3-Piece, Tile Floors
- Level: Main
Bathroom
- Description: Third full bathroom, outside of guest bedroom
- Features: 3-Piece, Vinyl Flooring
- Level: Basement
Other
- Features: 4-Piece
- Level: Main
Kitchen
- Description: Extra height cabinetry, crown moulding & stainless steel appliances
- Features: Tile Floors
- Level: Main
Laundry
- Description: Garage access, washer/dryer & utility sink
- Features: Tile Floors
- Level: Main
Other
- Description: Open concept floor plan, vaulted ceilings, access to backyard
- Features: Fireplace, Hardwood Floor, Vaulted Ceiling(s)
- Level: Main
Recreation room
- Description: New LVP flooring, secondary living space
- Features: Vinyl Flooring
- Level: Basement
Heating
- Forced Air, Natural Gas
Cooling
- Central Air
Appliances
- Included: Water Heater Owned, Built-in Microwave, Dishwasher, Dryer, Refrigerator, Stove, Washer
- Laundry: Gas Dryer Hookup, Main Level
Features
- Auto Garage Door Remote(s), Ceiling Fan(s)
- Basement: Full,Partially Finished,Sump Pump
- Number of fireplaces: 1
- Fireplace features: Electric, Family Room
Interior area
- Total structure area: 1,173
- Total interior livable area: 1,173 sqft
- Finished area above ground: 1,173
Video & virtual tour
Property
Parking
- Total spaces: 2
- Parking features: Attached Garage, Asphalt, Inside Entrance, Private Drive Single Wide
- Attached garage spaces: 1
- Uncovered spaces: 1
Features
- Stories: 1
- Patio & porch: Deck
- Exterior features: Landscaped
- Fencing: Full
- Frontage type: North
- Frontage length: 29.23
Lot
- Size: 3,356 Square Feet
- Dimensions: 29.23 x 114.83
- Features: Urban, Rectangular, Park, Playground Nearby, Quiet Area, Schools, Shopping Nearby, Trails
- Topography: Flat
Details
- Additional structures: Shed(s)
- Parcel number: 502100289
- Zoning: R1-B
Construction
Type & style
- Home type: Townhouse
- Architectural style: Bungalow
- Property subtype: Row/Townhouse, Residential
- Attached to another structure: Yes
Materials
- Brick
- Foundation: Poured Concrete
- Roof: Asphalt Shing
Condition
- 16-30 Years
- New construction: No
- Year built: 2009
Utilities & green energy
- Sewer: Sewer (Municipal)
- Water: Municipal
Community & HOA
Community
- Security: Carbon Monoxide Detector(s), Smoke Detector(s)
Location
- Region: Norfolk County
Financial & listing details
- Price per square foot: C$469/sqft
- Annual tax amount: C$3,731
- Date on market: 8/24/2026
- Inclusions: Built-in Microwave, Dishwasher, Dryer, Refrigerator, Stove, Washer
Price history
| Date | Event | Price |
|---|---|---|
| 8/24/2026 | Listed for sale | C$549,900C$469/sqft |
Source:  TRREB #X13706974 Report a problem TRREB #X13706974 Report a problem | ||
Public tax history
Tax history is unavailable.
Climate risks
Neighborhood: Simcoe
Nearby schools
GreatSchools rating
No schools nearby
We couldn't find any schools near this home.
Schools provided by the listing agent
- Elementary: West Lynn Ps / St. Joseph's
- High: Simcoe Comp S/Holy Trinity
Source: ITSO. This data may not be complete. We recommend contacting the local school district to confirm school assignments for this home.
- C$530,0004 bd2 ba1k sqft7 Millcroft Dr, Norfolk County, ON N3Y5M9Sold
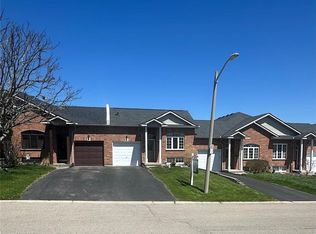
- C$575,0003 bd3 ba1.2k sqft12 Millcroft Dr, Norfolk County, ON N3Y0A4Sold

- C$---- bd-- ba-- sqft29 Millcroft Dr, Norfolk County, ON N3Y0B1Off Market
- C$--4 bd2 ba1k sqft9 Millcroft Dr, Norfolk County, ON N3Y5M9Off Market

- C$---- bd-- ba-- sqft28 Millcroft Dr, Norfolk County, ON N3Y0B1Off Market
- C$525,0003 bd2 ba1.1k sqft49 Millcroft Dr, Norfolk County, ON N3Y0B1For Sale
- C$532,0002 bd1 ba1.1k sqft51 Millcroft Dr, Norfolk County, ON N3Y0B1For Sale
- C$499,9002 bd2 ba1k sqft409 Queen St S #4, Norfolk County, ON N3Y0A1For Sale
Similar homes
- C$539,9002 bd2 ba1.1k sqft150 Oak St #17, Norfolk County, ON N3Y 5M5For Sale
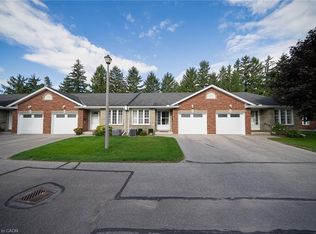 MLS ID #40856851, Alicia Flynn, Salesperson, Royal LePage Trius Realty Brokerage. ITSO
 - C$480,0003 bd2 ba1k sqft175 Victoria St #46, Norfolk County, ON N3Y 5L8For Sale
 MLS ID #40857886, Haley Pickett, Salesperson, ROYAL LEPAGE SIGNATURE REALTY. ITSO
 - C$532,0002 bd1 ba1.1k sqft51 Millcroft Dr, Norfolk County, ON N3Y 0B1For Sale
 MLS ID #40848112, Leo Carnevale, Salesperson, CENTURY 21 PEOPLE'S CHOICE REALTY INC. BROKERAGE. ITSO
 - C$449,0003 bd2 ba1.3k sqft90 Queensway E, Norfolk County, ON N3Y 4M6For Sale
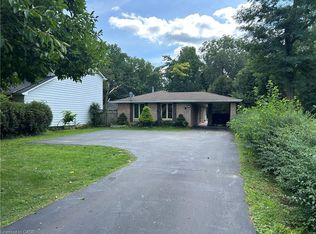 MLS ID #40857511, Nuno Francisco, Salesperson, Royal LePage Trius Realty Brokerage. ITSO
 - C$559,9003 bd4 ba1.7k sqft37 Serviceberry Ln, Norfolk County, ON N3Y 0E5For SaleMLS ID #40849589, Cliff Dawson, Salesperson, Re/Max Twin City Realty Inc.. ITSO
- C$490,0003 bd3 ba1.1k sqft194 Donly Dr S #14, Norfolk County, ON N3Y 0C6For SaleMLS ID #40855444, Andrea Clendening, Broker, Re/Max Escarpment Realty Inc.. ITSO
- C$499,9002 bd2 ba1k sqft409 Queen St S #4, Norfolk County, ON N3Y 0A1For SaleMLS ID #40830271, Gail Bouw, Salesperson, Coldwell Banker Momentum Realty. ITSO
- C$529,9003 bd3 ba1.1k sqft194 Donly Dr S #3, Norfolk County, ON N3Y 0C6For SaleMLS ID #40838197, Bonnie House, Salesperson, Van Londersele Real Estate Brokerage Ltd.. ITSO
- C$425,0003 bd2 ba1.5k sqft99 Berkley Cres, Norfolk County, ON N3Y 4N1For SaleMLS ID #40858209, Greg Grant, Broker, RE/MAX Erie Shores Realty Inc. Brokerage. ITSO
- C$569,7003 bd2 ba1.7k sqft12 Miller Cres, Norfolk County, ON N3Y 4R1For SaleMLS ID #40848097, Greg Grant, Broker, RE/MAX Erie Shores Realty Inc. Brokerage. ITSO
- C$567,5003 bd2 ba1.1k sqft294 South Dr, Norfolk County, ON N3Y 1H2For SaleMLS ID #40841907, Melissa Mummery, Broker of Record, Mummery & Co. Real Estate Brokerage Ltd.. ITSO
- C$549,0002 bd2 ba864 sqft78 Parker Dr, Norfolk County, ON N3Y 1A4For SaleMLS ID #40852183, Teresa Doughty, Salesperson, RE/MAX Erie Shores Realty Inc. Brokerage. ITSO
- C$399,9993 bd1 ba1.1k sqft71 Kent St N, Norfolk County, ON N3Y 3S3For SaleMLS ID #40858506, Mike Cruz, Salesperson, Royal LePage Brant Realty. ITSO
- C$599,0003 bd4 ba1.5k sqft24 Tamarack Way, Norfolk County, ON N3Y 0E7For SaleMLS ID #40803705, Ali Abbas, Office Manager, Realty Network. ITSO
- C$499,9993 bd2 ba1.2k sqft164 Head St N, Norfolk County, ON N3Y 3X5For SaleMLS ID #40854145, Tim Pell, Salesperson, RE/MAX Erie Shores Realty Inc. Brokerage. ITSO
- C$569,0003 bd2 ba1.3k sqft12 Glendale Cres, Norfolk County, ON N3Y 4M2For SaleMLS ID #40855822, Daryl Rainey, Broker of Record, Progressive Realty Group Inc.. ITSO
- C$499,9003 bd2 ba774 sqft89 Windham St, Norfolk County, ON N3Y 3V7For SaleMLS ID #40851422, Robyn Kichler, Broker, RE/MAX Erie Shores Realty Inc. Brokerage. ITSO
- C$542,9003 bd2 ba1.2k sqft46 Anderson Ave, Norfolk County, ON N3Y 5K8For SaleMLS ID #40852497, Lori Hanna, Salesperson, Century 21 Heritage House LTD. ITSO
- C$559,0002 bd2 ba1.1k sqft15 Boer Dr, Simcoe, ON N3Y 0H6For SaleMLS ID #40829518, Cindy Crevits, Salesperson, COLDWELL BANKER BIG CREEK REALTY LTD. BROKERAGE. ITSO
- C$549,0003 bd2 ba1.6k sqft18 1st Ave W, Norfolk County, ON N3Y 2P6For SaleMLS ID #40811908, Rod Fess, Salesperson, RE/MAX Escarpment Realty Inc.. ITSO
