Stunning 3-bedroom, 4-bathroom condo with 9 ft ceilings backing onto open farmland, offering beautiful natural light throughout. This home features a single-car garage and ensuite bathrooms in every bedroom for exceptional convenience. Enjoy a fully fenced yard with a mature tree, a natural-gas furnace, and new central air. The spacious kitchen includes quartz countertops, and the loft adds an impressive additional living space. Low condo fees of $156/month and a quiet location make this an outstanding value.
For sale
C$569,900
37 Serviceberry Ln, Norfolk County, ON N3Y 0E5
3beds
1,703sqft
Row/Townhouse, Residential
Built in 2020
251 Square Feet Lot
$-- Zestimate®
C$335/sqft
C$312/mo HOA
What's special
Backing onto open farmlandBeautiful natural light throughoutSingle-car garageFully fenced yardMature treeNatural-gas furnaceNew central air
- 2 days |
- 2 |
- 0 |
Zillow last checked:
Listing updated:
Listed by:
Cliff Dawson, Salesperson,
Re/Max Twin City Realty Inc.
Source: ITSO,MLS®#: 40849589Originating MLS®#: Brantford Regional Real Estate Association Inc.
Facts & features
Interior
Bedrooms & bathrooms
- Bedrooms: 3
- Bathrooms: 4
- Full bathrooms: 4
- Main level bathrooms: 2
- Main level bedrooms: 2
Bedroom
- Level: Main
Bedroom
- Level: Main
Bedroom
- Level: Second
Bathroom
- Features: 3-Piece
- Level: Main
Bathroom
- Features: 3-Piece
- Level: Main
Bathroom
- Features: 3-Piece
- Level: Second
Bathroom
- Features: 3-Piece
- Level: Basement
Dining room
- Level: Main
Foyer
- Level: Main
Kitchen
- Level: Main
Laundry
- Level: Main
Loft
- Level: Second
Other
- Description: UNFINISHED BASEMENT
- Level: Basement
Storage
- Level: Basement
Utility room
- Level: Basement
Heating
- Forced Air
Cooling
- Central Air
Appliances
- Included: Built-in Microwave, Dishwasher, Dryer, Refrigerator, Stove, Washer
- Laundry: In Area
Features
- Air Exchanger, Auto Garage Door Remote(s)
- Windows: Window Coverings
- Basement: Other,Full,Partially Finished
- Has fireplace: No
Interior area
- Total structure area: 2,861
- Total interior livable area: 1,703 sqft
- Finished area above ground: 1,703
- Finished area below ground: 1,158
Property
Parking
- Total spaces: 2
- Parking features: Attached Garage, Garage Door Opener, Asphalt, Private Drive Single Wide
- Attached garage spaces: 1
- Uncovered spaces: 1
Features
- Stories: 2
- Frontage type: North
- Frontage length: 27.56
Lot
- Size: 251 Square Feet
- Dimensions: 27.56 x 98.36
- Features: Urban, Rectangular, Hospital, Open Spaces, Park, Place of Worship, Quiet Area, School Bus Route, Schools, Shopping Nearby
- Topography: Flat
Details
- Parcel number: 508400009
- Zoning: R4
Construction
Type & style
- Home type: Townhouse
- Property subtype: Row/Townhouse, Residential
- Attached to another structure: Yes
Materials
- Brick
- Roof: Asphalt Shing
Condition
- 6-15 Years
- New construction: No
- Year built: 2020
Utilities & green energy
- Sewer: Sewer (Municipal)
- Water: Municipal-Metered
Community & HOA
Community
- Security: Carbon Monoxide Detector(s), Smoke Detector(s)
HOA
- Has HOA: Yes
- Amenities included: Parking
- Services included: Association Fee, Insurance, Maintenance Grounds, Property Management Fees, Snow Removal, Grass Cutting
- HOA fee: C$156 monthly
- Second HOA fee: C$156 monthly
Location
- Region: Norfolk County
Financial & listing details
- Price per square foot: C$335/sqft
- Annual tax amount: C$5,440
- Date on market: 7/27/2026
- Inclusions: Built-in Microwave, Dishwasher, Dryer, Garage Door Opener, Refrigerator, Stove, Washer, Window Coverings, Outdoor Carpet
Cliff Dawson, Salesperson
Cliff Dawson, Salesperson
(519) 759-5494
By pressing Contact Agent, you agree that the real estate professional identified above may call/text you about your search, which may involve use of automated means and pre-recorded/artificial voices. You don't need to consent as a condition of buying any property, goods, or services. Message/data rates may apply. You also agree to our Terms of Use. Zillow does not endorse any real estate professionals. We may share information about your recent and future site activity with your agent to help them understand what you're looking for in a home.
Price history
| Date | Event | Price |
|---|---|---|
| 7/27/2026 | Listed for sale | C$569,900C$335/sqft |
Source: ITSO #40849589 Report a problem | ||
Public tax history
Tax history is unavailable.
Climate risks
Neighborhood: Simcoe
Nearby schools
GreatSchools rating
No schools nearby
We couldn't find any schools near this home.
- C$---- bd-- ba-- sqft18 Tamarack Way, Norfolk County, ON N3Y0E5Off Market
- C$585,0003 bd4 ba1.3k sqft7 Serviceberry Ln, Norfolk County, ON N3Y0E7For Sale

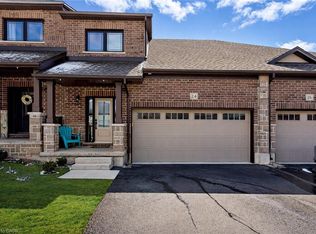
- C$619,9903 bd4 ba1.5k sqft24 Tamarack Way, Norfolk County, ON N3Y0E7For Sale
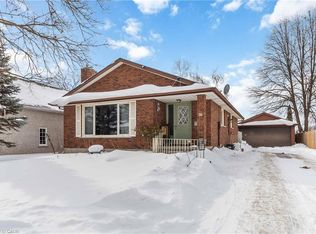
- C$515,0005 bd2 ba1k sqft76 Lee Ave, Norfolk County, ON N3Y5B2Sold
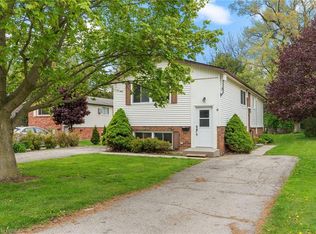
- C$585,0004 bd2 ba1.3k sqft56 Lee Ave, Norfolk County, ON N3Y3K5Sold
- C$---- bd-- ba-- sqft60 Lee Ave, Norfolk County, ON N3Y5B2Off Market
- C$---- bd-- ba-- sqft62 Lee Ave, Norfolk County, ON N3Y5B2Off Market
- C$--2 bd2 ba1.2k sqft1 Virginia Ave, Norfolk County, ON N3Y5C9Off Market
Similar homes
- C$559,0003 bd2 ba1.4k sqft12 Waterthrush Ln, Norfolk County, ON N3Y 0E9For Sale
 MLS ID #40851092, Igor Miljanovic, Salesperson, HOMELIFE MIRACLE REALTY LTD. ITSO
 - C$584,9006 bd2 ba1k sqft9 Cherry St, Norfolk County, ON N3Y 1B3For Sale
 MLS ID #40830409, Natasha Smith, Salesperson, Re/Max Twin City Realty Inc.. ITSO
 - C$619,9903 bd4 ba1.5k sqft24 Tamarack Way, Norfolk County, ON N3Y 0E7For SaleMLS ID #40803705, Ali Abbas, Office Manager, Realty Network. ITSO
- C$629,0003 bd2 ba1.9k sqft17 Mill Pond Court, Norfolk County, ON N3Y 5H9For Sale
 MLS ID #40851169, Jarred Wilcox, Salesperson, Peak Peninsula Realty Brokerage Inc.. ITSO
 - C$549,0003 bd2 ba1.2k sqft11 Glenda St, Norfolk County, ON N3Y 4T3For SaleMLS ID #40851753, Jake Luke, Salesperson, RE/MAX Erie Shores Realty Inc. Brokerage. ITSO
- C$745,0003 bd3 ba1.4k sqft190 Argyle St #32, Norfolk County, ON N3Y 0C1For SaleMLS ID #40851347, Andrew Snell, Salesperson, RE/MAX Erie Shores Realty Inc. Brokerage. ITSO
- C$569,7003 bd2 ba1.7k sqft12 Miller Cres, Norfolk County, ON N3Y 4R1For SaleMLS ID #40848097, Greg Grant, Broker, RE/MAX Erie Shores Realty Inc. Brokerage. ITSO
- C$599,0003 bd3 ba1.7k sqft13 Kelly Ave, Norfolk County, ON N3Y 4V6For SaleMLS ID #40844509, Janet Kazakevicius, Broker, Mummery & Co. Real Estate Brokerage Ltd.. ITSO
- C$550,0003 bd2 ba1.1k sqft49 Millcroft Dr, Norfolk County, ON N3Y 0B1For SaleMLS ID #40844366, Linda Bonadeo-Boll, Salesperson, Royal LePage Trius Realty Brokerage. ITSO
- C$600,0003 bd2 ba1.5k sqft554 Bank St S, Norfolk County, ON N3Y 3N4For SaleMLS ID #40844039, Lisa Castles, Salesperson, Royal LePage Trius Realty Brokerage. ITSO
- C$585,0003 bd2 ba1.1k sqft294 South Dr, Norfolk County, ON N3Y 1H2For SaleMLS ID #40841907, Melissa Mummery, Broker of Record, Mummery & Co. Real Estate Brokerage Ltd.. ITSO
- C$564,0004 bd2 ba1k sqft63 Lee Ave, Norfolk County, ON N3Y 5B7For SaleMLS ID #40837573, Trevor Barr, Broker, Royal LePage Trius Realty Brokerage. ITSO
- C$529,9003 bd2 ba1k sqft53 Miller Cres, Norfolk County, ON N3Y 4P9For SaleMLS ID #40849713, Sue Descheemaeker, Salesperson, RE/MAX Erie Shores Realty Inc. Brokerage. ITSO
- C$559,0002 bd2 ba1.1k sqft15 Boer Dr, Simcoe, ON N3Y 0H6For SaleMLS ID #40829518, Cindy Crevits, Salesperson, COLDWELL BANKER BIG CREEK REALTY LTD. BROKERAGE. ITSO
- C$529,9003 bd3 ba1.1k sqft194 Donly Dr S #3, Norfolk County, ON N3Y 0C6For SaleMLS ID #40838197, Bonnie House, Salesperson, Van Londersele Real Estate Brokerage Ltd.. ITSO
- C$549,0003 bd2 ba1.5k sqft104 Queen St N, Norfolk County, ON N3Y 3Y4For SaleMLS ID #40842137, Alicia Flynn, Salesperson, Royal LePage Trius Realty Brokerage. ITSO
- C$549,0003 bd2 ba1.6k sqft18 1st Ave W, Norfolk County, ON N3Y 2P6For SaleMLS ID #40811908, Rod Fess, Salesperson, RE/MAX Escarpment Realty Inc.. ITSO
- C$539,0002 bd2 ba1k sqft7 Boer Dr, Simcoe, ON N3Y 0H6For SaleMLS ID #40825584, Cindy Crevits, Salesperson, COLDWELL BANKER BIG CREEK REALTY LTD. BROKERAGE. ITSO
- C$539,0002 bd2 ba1k sqft11 Boer Dr, Simcoe, ON N3Y 0H6For SaleMLS ID #40829484, Cindy Crevits, Salesperson, COLDWELL BANKER BIG CREEK REALTY LTD. BROKERAGE. ITSO
- C$409,0003 bd2 ba1.1k sqft25 N Main St, Simcoe, ON N3Y 2M1For SaleMLS ID #40851633, Nuno Francisco, Salesperson, Royal LePage Trius Realty Brokerage. ITSO
