Welcome to 744 Nelson St., Unit 10, a bright and beautifully designed 2020 bungalow condo with loft, located in the heart of Port Dover. This modern 3-bedroom, 3-bath home offers effortless living with an inviting open-concept main floor, quartz kitchen countertops, and patio doors leading to your private deck overlooking open fields, the perfect spot to unwind and enjoy Port Dover’s stunning evening sunsets. The main floor features a spacious primary bedroom complete with a 3-pc ensuite and walk-in closet, along with main-level laundry and inside entry from the single attached garage for added convenience. The upper loft provides two additional bedrooms and a 4-pc bath, ideal for guests, family, or a home office. The basement remains unfinished and ready for your personal touch with a rough in for another bathroom. With its brick/vinyl exterior, bright interior, and low-maintenance lifestyle, this condo offers exceptional comfort and style. Located just minutes from Port Dover’s sandy beach, waterfront restaurants, grocery stores, shops, and all the charm the South Coast has to offer.
For sale
C$599,000
744 Nelson St W #10, Norfolk County, ON N0A 1N0
3beds
1,631sqft
Row/Townhouse, Residential, Condominium
Built in 2020
-- sqft lot
$-- Zestimate®
C$367/sqft
C$1,276/mo HOA
What's special
Inviting open-concept main floorQuartz kitchen countertopsSpacious primary bedroomWalk-in closetMain-level laundryBright interior
- 241 days |
- 0 |
- 0 |
Zillow last checked:
Listing updated:
Listed by:
Lisa Vandenbussche, Salesperson,
RE/MAX Erie Shores Realty Inc. Brokerage,
Ryan Vandenbussche, Salesperson,
RE/MAX Erie Shores Realty Inc. Brokerage
Source: ITSO,MLS®#: 40790190Originating MLS®#: Cornerstone Association of REALTORS®
Facts & features
Interior
Bedrooms & bathrooms
- Bedrooms: 3
- Bathrooms: 3
- Full bathrooms: 2
- 1/2 bathrooms: 1
- Main level bathrooms: 2
- Main level bedrooms: 1
Other
- Level: Main
Bedroom
- Level: Second
Bedroom
- Level: Second
Bathroom
- Features: 2-Piece
- Level: Main
Bathroom
- Features: 4-Piece
- Level: Second
Other
- Features: 3-Piece
- Level: Main
Dining room
- Level: Main
Kitchen
- Level: Main
Laundry
- Level: Main
Living room
- Level: Main
Heating
- Fireplace-Gas, Forced Air, Natural Gas
Cooling
- Central Air
Appliances
- Included: Range, Dishwasher, Dryer, Microwave, Range Hood, Refrigerator, Washer
- Laundry: Main Level
Features
- High Speed Internet, Air Exchanger, Auto Garage Door Remote(s), Built-In Appliances
- Windows: Window Coverings
- Basement: Full,Unfinished
- Has fireplace: Yes
Interior area
- Total structure area: 1,631
- Total interior livable area: 1,631 sqft
- Finished area above ground: 1,631
Video & virtual tour
Property
Parking
- Total spaces: 2
- Parking features: Attached Garage, Garage Door Opener, Asphalt, Private Drive Single Wide
- Attached garage spaces: 1
- Uncovered spaces: 1
Features
- Stories: 1
- Patio & porch: Deck, Porch
- Exterior features: Year Round Living
- Waterfront features: Lake/Pond
- Frontage type: West
Lot
- Features: Urban, Beach, Library, Quiet Area, Rec./Community Centre
Details
- Additional structures: None
- Parcel number: 508450010
- Zoning: R4
Construction
Type & style
- Home type: Townhouse
- Property subtype: Row/Townhouse, Residential, Condominium
- Attached to another structure: Yes
Materials
- Brick, Vinyl Siding
- Foundation: Poured Concrete
- Roof: Asphalt Shing
Condition
- 0-5 Years
- New construction: No
- Year built: 2020
Utilities & green energy
- Sewer: Sewer (Municipal)
- Water: Municipal
- Utilities for property: Electricity Connected, Natural Gas Connected, Phone Connected
Community & HOA
Community
- Security: Smoke Detector
HOA
- Has HOA: Yes
- Amenities included: Parking
- Services included: Insurance, Building Maintenance, Cable TV, Common Elements, Doors, Maintenance Grounds, Internet, Parking, Property Management Fees, Roof, Snow Removal, Windows
- HOA fee: C$638 monthly
- Second HOA fee: C$638 monthly
Location
- Region: Norfolk County
Financial & listing details
- Price per square foot: C$367/sqft
- Annual tax amount: C$5,115
- Date on market: 11/28/2025
- Inclusions: Dishwasher, Dryer, Garage Door Opener, Microwave, Range Hood, Refrigerator, Smoke Detector, Washer, Window Coverings
- Electric utility on property: Yes
Lisa Vandenbussche, Salesperson
Lisa Vandenbussche, Salesperson
By pressing Contact Agent, you agree that the real estate professional identified above may call/text you about your search, which may involve use of automated means and pre-recorded/artificial voices. You don't need to consent as a condition of buying any property, goods, or services. Message/data rates may apply. You also agree to our Terms of Use. Zillow does not endorse any real estate professionals. We may share information about your recent and future site activity with your agent to help them understand what you're looking for in a home.
Price history
| Date | Event | Price |
|---|---|---|
| 7/23/2026 | Price change | C$599,000-3.2%C$367/sqft |
Source: ITSO #40790190 Report a problem | ||
| 6/3/2026 | Price change | C$619,000-3.1%C$380/sqft |
Source: ITSO #40790190 Report a problem | ||
| 1/23/2026 | Price change | C$639,000-1.7%C$392/sqft |
Source: ITSO #40790190 Report a problem | ||
| 11/28/2025 | Listed for sale | C$649,900C$398/sqft |
Source: ITSO #40790190 Report a problem | ||
Public tax history
Tax history is unavailable.
Climate risks
Neighborhood: N0A
Nearby schools
GreatSchools rating
No schools nearby
We couldn't find any schools near this home.
Schools provided by the listing agent
- Elementary: Lakewood/St Celica
- High: Scs/Ht
Source: ITSO. This data may not be complete. We recommend contacting the local school district to confirm school assignments for this home.
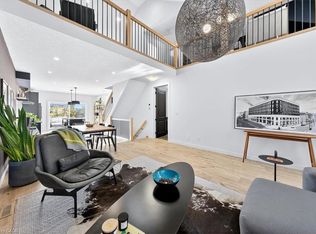
- C$649,0002 bd3 ba1.8k sqft744 Nelson St W #9, Norfolk County, ON N0A1N0Sold
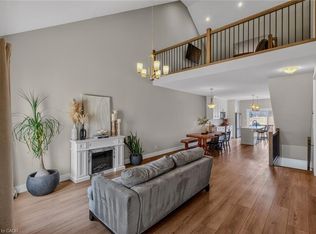
- C$625,0003 bd3 ba1.8k sqft744 Nelson St W #5, Norfolk County, ON N0A1N0For Sale
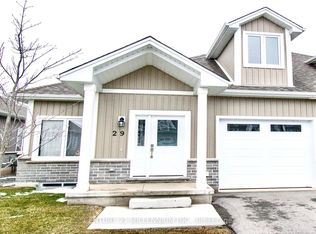
- C$638,9003 bd3 ba-- sqft744 Nelson St W #29, Norfolk County, ON N0A1N0For Sale
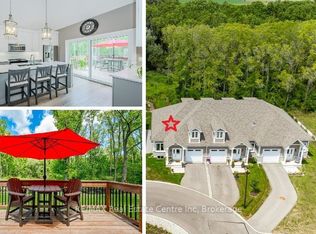
- C$649,9003 bd3 ba-- sqft744 Nelson St W #18, Norfolk County, ON N0A1N0For Sale
- C$675,0003 bd3 ba1.8k sqft744 Nelson St W #31, Norfolk County, ON N0A1N0For Sale
- C$629,9993 bd3 ba1.5k sqft744 Nelson St W UNIT 7, Norfolk County, ON N0A1N0For Sale
- C$--3 bd2 ba1.5k sqft744 Nelson St W #32, Norfolk County, ON N0A1N0Off Market
- C$---- bd-- ba-- sqft744 Nelson St W #20, Norfolk County, ON N0A1N0Off Market
Similar homes
- C$625,0003 bd3 ba1.8k sqft744 Nelson St W #5, Norfolk County, ON N0A 1N0For SaleMLS ID #40847048, Nuno Francisco, Salesperson, Royal LePage Trius Realty Brokerage. ITSO
- C$675,0003 bd3 ba1.8k sqft744 Nelson St W #31, Norfolk County, ON N0A 1N0For Sale
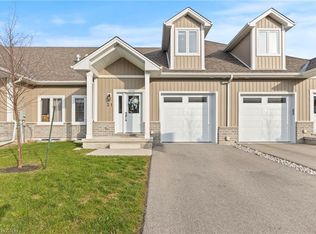 MLS ID #40791918, Nicole Johanne Smith, Salesperson, eXp Realty. ITSO
 - C$649,9993 bd3 ba1.3k sqft418 Nelson St W #13, Norfolk County, ON N0A 1N4For Sale
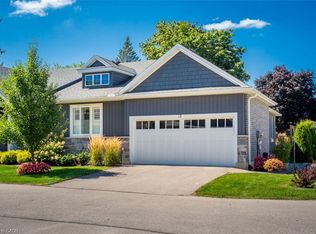 MLS ID #40827212, Lisa Ann Weber, Salesperson, CENTURY 21 MILLER DAVIES REAL ESTATE LTD.. ITSO
 - C$530,0002 bd2 ba861 sqft536 Saint Andrew St, Norfolk County, ON N0A 1N0For Sale
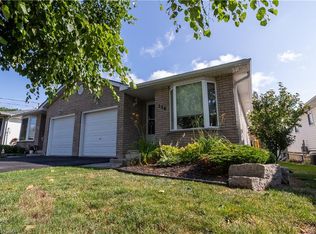 MLS ID #40850514, Haiden Coates, Salesperson, RE/MAX Erie Shores Realty Inc. Brokerage. ITSO
 - C$575,0003 bd2 ba903 sqft2 Hampton Ct, Norfolk County, ON N0A 1N4For SaleMLS ID #40844051, Ashley Tamminga, Salesperson, RE/MAX Erie Shores Realty Inc. Brokerage. ITSO
- C$667,9003 bd4 ba1.6k sqft5 Old Hamilton Rd #2, Norfolk County, ON N0A 1N7For SaleMLS ID #40842100, David Griffin, Salesperson, Century 21 Heritage House Ltd. ITSO
- C$719,9003 bd2 ba1.6k sqft302 Fishers Glen Rd, Norfolk County, ON N0E 1W0For SaleMLS ID #40851301, Sara Petta, Broker, RE/MAX Escarpment Realty Inc.. ITSO
- C$689,9004 bd4 ba1.4k sqft5 Old Hamilton Rd #7, Norfolk County, ON N0A 1N7For SaleMLS ID #40842532, Rod Fess, Salesperson, RE/MAX Escarpment Realty Inc.. ITSO
- C$689,5003 bd3 ba1.3k sqft21 Kelly Dr, Norfolk County, ON N0A 1N5For SaleMLS ID #40838861, Nora Taylor, Salesperson, RE/MAX Erie Shores Realty Inc. Brokerage. ITSO
- C$684,9004 bd2 ba1.2k sqft12 Schneider Dr, Norfolk County, ON N0A 1N4For SaleMLS ID #40845580, Gina Gratta, Salesperson, RE/MAX Escarpment Golfi Realty Inc.. ITSO
- C$560,0002 bd2 ba1.1k sqft19 Somerset Dr #16, Norfolk County, ON N0A 1N7For SaleMLS ID #40847311, Peter Butler, Broker, Coldwell Banker Momentum Realty. ITSO
- C$729,9003 bd3 ba1.4k sqft6 Cats Paw Dr, Norfolk County, ON N0A 1N9For SaleMLS ID #40846225, Rachel Larose, Salesperson, The Realty Firm Erie's Edge. ITSO
- C$619,9002 bd1 ba1.2k sqft109 McNab St, Pt Dover, ON N0A 1N0For SaleMLS ID #40814564, Chuck Hogeterp, Salesperson, RE/MAX Escarpment Realty Inc.. ITSO
- C$747,5003 bd3 ba1.3k sqft138 Galinee Trl, Norfolk County, ON N0A 1N9For SaleMLS ID #40846793, Peter R. Hogeterp, Salesperson, RE/MAX Escarpment Realty Inc.. ITSO
- C$599,9002 bd2 ba937 sqft44 Geoffery Rd, Norfolk County, ON N0A 1N4For SaleMLS ID #40825259, Darryl Swarts, Broker of Record, RE/MAX Erie Shores Realty Inc. Brokerage. ITSO
- C$574,0004 bd2 ba1.1k sqft7 Irving Ct, Norfolk County, ON N0A 1N4For SaleMLS ID #40833388, Krista Kitchen, Salesperson, Coldwell Banker Momentum Realty. ITSO
- C$675,0002 bd2 ba1.2k sqftDover Coast, Norfolk County, ON N0A 1N3For SaleMLS ID #40834858, Peter R. Hogeterp, Salesperson, RE/MAX Escarpment Realty Inc.. ITSO
- C$619,9903 bd4 ba1.5k sqft24 Tamarack Way, Norfolk County, ON N3Y 0E7For SaleMLS ID #40803705, Ali Abbas, Office Manager, Realty Network. ITSO
- C$745,0002 bd3 ba1.4k sqft190 Argyle St #32, Norfolk County, ON N3Y 0C1For SaleMLS ID #40851347, Andrew Snell, Salesperson, RE/MAX Erie Shores Realty Inc. Brokerage. ITSO
- C$729,9004 bd2 ba1.2k sqft92 White Water Dr, Norfolk County, ON N0A 1N9For SaleMLS ID #40839633, Michael Jakobczak, Salesperson, RE/MAX Escarpment Realty Inc.. ITSO
