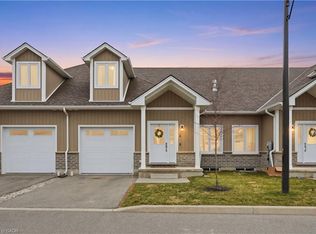
Carefree lifestyle a stones throw to the lake! Located at the end of a cul-de-sac backing onto wooded area; 1 of only 6 in the complex in this highly desired spot. INCREDIBLE backyard area for peace & quiet. Fully upgraded 3 bedroom, 2.5 bath END UNIT townhome featuring impressive main floor primary suite. True ONE LEVEL LIVING can be yours here if you desire. Soaring ceilings greet you upon entering the stunning open concept main floor. The generous living room features a gas fireplace and tons of natural light from many oversized windows. An expansive open dining area can accommodate a table of practically any size. The DREAM KITCHEN is absolutely breathtaking with massive island, tasteful timeless cabinetry, quartz counters and SS appliances. Massive glass doors overlook your incredible backyard oasis complete with the perfect sized deck and poured concrete patio, the ideal place to relax in comfort for your morning coffee or evening glass of wine. The primary bedroom tucked away at the rear of the home's main floor for privacy features a large walk-in closet and beautiful 3 pce ensuite with glass walk-in shower. Grand oak staircases with custom carpet runners lead you up or down. Upstairs features 2 huge additional bedrooms and a 3pce bath. You may even catch glimpses of the lake from the front bedroom window! The large wide open basement with tall ceilings, multiple large windows and bathroom rough-in is a blank canvas for your ideas. Luxury plank flooring throughout, stunning light fixtures, custom window coverings, main floor laundry and powder room, attached garage + too many upgrades to list complete this fine home. Situated in idyllic Port Dover known for it's stunning beach, quaint downtown, outdoor recreation and easy access to city amenities in nearby communities. Walk or bike to downtown and beach! The ultimate beach town lifestyle can be yours. Book your private tour today!
For sale
C$649,900
744 Nelson St W #18, Norfolk County, ON N0A 1N0
3beds
3baths
Townhouse
Built in ----
-- sqft lot
$-- Zestimate®
C$--/sqft
C$638/mo HOA
What's special
- 170 days
- 5
- 0
Zillow last checked:
Listing updated:
Listed by:
RE/MAX Real Estate Centre Inc
Source: TRREB,MLS®#: X12911410 Originating MLS®#: One Point Association of REALTORS
Originating MLS®#: One Point Association of REALTORSFacts & features
Interior
Bedrooms & bathrooms
- Bedrooms: 3
- Bathrooms: 3
Primary bedroom
- Level: Main
- Dimensions: 3.76 x 4
Bedroom 2
- Level: Second
- Dimensions: 3.78 x 6.14
Bedroom 3
- Level: Second
- Dimensions: 3.78 x 6.01
Dining room
- Level: Main
- Dimensions: 3.46 x 2.88
Kitchen
- Level: Main
- Dimensions: 4.5 x 3.97
Living room
- Level: Main
- Dimensions: 4.5 x 6
Heating
- Forced Air, Gas
Cooling
- Central Air
Appliances
- Laundry: In-Suite Laundry
Features
- Primary Bedroom - Main Floor
- Basement: Full,Unfinished
- Has fireplace: Yes
- Fireplace features: Living Room
Interior area
- Living area range: 1400-1599 null
Video & virtual tour
Property
Parking
- Total spaces: 2
- Parking features: Surface, Garage Door Opener
- Has garage: Yes
Features
- Patio & porch: Deck, Patio
- Exterior features: Terrace Balcony
Lot
- Features: Beach, Cul de Sac/Dead End, Wooded/Treed
Details
- Parcel number: 508450018
Construction
Type & style
- Home type: Townhouse
- Architectural style: Bungaloft
- Property subtype: Townhouse
Materials
- Brick, Vinyl Siding
Community & HOA
HOA
- Amenities included: Visitor Parking
- Services included: Common Elements Included, Building Insurance Included, Parking Included, Cable TV Included
- HOA fee: C$638 monthly
- HOA name: NSCP
Location
- Region: Norfolk County
Financial & listing details
- Tax assessed value: C$325,000
- Annual tax amount: C$5,115
- Date on market: 3/23/2026
Price history
Price history is unavailable.
Public tax history
Tax history is unavailable.
Climate risks
Neighborhood: N0A
Nearby schools
GreatSchools rating
No schools nearby
We couldn't find any schools near this home.
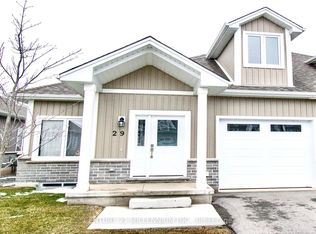
- C$638,9003 bd3 ba-- sqft744 Nelson St W #29, Norfolk County, ON N0A1N0For Sale
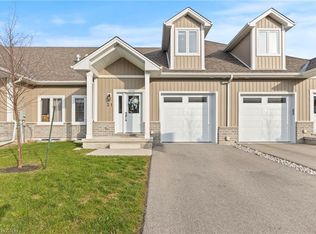
- C$675,0003 bd3 ba1.8k sqft744 Nelson St W #31, Norfolk County, ON N0A1N0For Sale
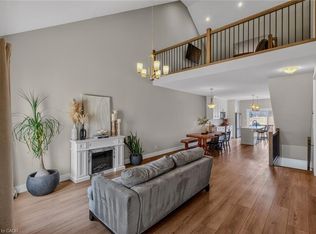
- C$625,0003 bd3 ba1.8k sqft744 Nelson St W #5, Norfolk County, ON N0A1N0For Sale
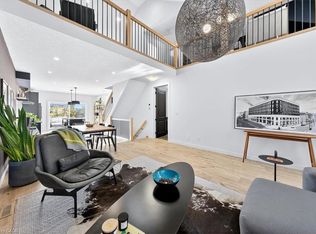
- C$649,0002 bd3 ba1.8k sqft744 Nelson St W #9, Norfolk County, ON N0A1N0Sold
Similar homes
- C$638,9003 bd3 ba-- sqft744 Nelson St W #29, Norfolk County, ON N0A 1N0For SaleMLS ID #X13700570, CENTURY 21 MILLENNIUM INC.. TRREB
- C$649,9003 bd3 ba1.8k sqft744 Nelson St W #4, Norfolk County, ON N0A 1N0For Sale
 MLS ID #40853193, Rob Golfi, Salesperson, RE/MAX Escarpment Golfi Realty Inc.. ITSO
 - C$625,0003 bd3 ba1.8k sqft744 Nelson St W #5, Norfolk County, ON N0A 1N0For SaleMLS ID #40847048, Nuno Francisco, Salesperson, Royal LePage Trius Realty Brokerage. ITSO
- C$675,0003 bd3 ba1.8k sqft744 Nelson St W #31, Norfolk County, ON N0A 1N0For SaleMLS ID #40791918, Nicole Johanne Smith, Salesperson, eXp Realty. ITSO
