Fully renovated all-brick bungalow on a quiet street in Delhi, offering bright, open-concept main-floor living and a thoughtfully updated interior. The modern kitchen flows into the main living space, complemented by hardwood flooring and a welcoming sunroom. The fully finished lower level provides substantial additional living space with excellent potential for a future income or secondary suite, with the layout offering the ability to easily create a separate entrance. Ideal for buyers looking for flexibility, multigenerational living or future income potential. Updates include electrical, plumbing and a new garage door. Outside, enjoy a large private backyard with mature gardens, a composite deck with glass railing, fire pit and plenty of room to relax or entertain. An attached garage and ample driveway parking add everyday convenience. Located close to shops, schools, parks and local amenities. A beautifully updated bungalow offering flexible living space, a generous property and move-in-ready appeal. Some photos displayed are virtually staged.
For sale
C$639,000
306 Adams Ave, Norfolk County, ON N4B 2Y5
3beds
1,091sqft
Single Family Residence, Residential
Built in ----
7,666 Square Feet Lot
$-- Zestimate®
C$586/sqft
C$-- HOA
What's special
Fully renovated all-brick bungalowBright open-concept main-floor livingThoughtfully updated interiorModern kitchenHardwood flooringWelcoming sunroomFully finished lower level
- 46 days
- 4
- 0
Zillow last checked:
Listing updated:
Listed by:
Jillian Leclair, Salesperson,
Corcoran Horizon Realty,
Cliff C. Rego, Broker Manager,
Corcoran Horizon Realty
Source: ITSO,MLS®#: 40861505Originating MLS®#: Cornerstone Association of REALTORS®
Facts & features
Interior
Bedrooms & bathrooms
- Bedrooms: 3
- Bathrooms: 2
- Full bathrooms: 2
- Main level bathrooms: 1
- Main level bedrooms: 2
Other
- Features: Hardwood Floor
- Level: Main
Bedroom
- Features: Hardwood Floor
- Level: Main
Bedroom
- Features: Laminate
- Level: Basement
Bathroom
- Features: 4-Piece
- Level: Main
Bathroom
- Features: 3-Piece
- Level: Basement
Other
- Level: Basement
Dining room
- Features: French Doors, Hardwood Floor
- Level: Main
Foyer
- Features: Hardwood Floor
- Level: Main
Game room
- Features: Laminate
- Level: Basement
Kitchen
- Features: Hardwood Floor
- Level: Main
Living room
- Features: Bay Window, Hardwood Floor
- Level: Main
Recreation room
- Features: Laminate
- Level: Basement
Sunroom
- Features: Vinyl Flooring
- Level: Main
Utility room
- Level: Basement
Heating
- Forced Air
Cooling
- Central Air
Appliances
- Included: Water Heater, Water Heater Owned, Built-in Microwave, Dishwasher, Dryer, Hot Water Tank Owned, Refrigerator, Stove, Washer
Features
- Windows: Window Coverings
- Basement: Full,Finished
- Has fireplace: No
Interior area
- Total structure area: 1,091
- Total interior livable area: 1,091 sqft
- Finished area above ground: 1,091
Property
Parking
- Total spaces: 3
- Parking features: Attached Garage, Garage Door Opener, Private Drive Single Wide
- Attached garage spaces: 1
- Uncovered spaces: 2
Features
- Stories: 1
- Exterior features: Landscaped
- Fencing: Full
- Frontage type: West
- Frontage length: 67.00
Lot
- Size: 7,666 Square Feet
- Dimensions: 67 x 120
- Features: Urban, Library, Park, Schools, Shopping Nearby
- Topography: Flat
Details
- Parcel number: 501700176
- Zoning: R1
Construction
Type & style
- Home type: SingleFamily
- Architectural style: Bungalow
- Property subtype: Single Family Residence, Residential
Materials
- Brick
- Foundation: Concrete Perimeter
- Roof: Asphalt Shing
Condition
- 51-99 Years
- New construction: No
Utilities & green energy
- Sewer: Sewer (Municipal)
- Water: Municipal
Community & HOA
Location
- Region: Norfolk County
Financial & listing details
- Price per square foot: C$586/sqft
- Annual tax amount: C$2,974
- Date on market: 9/9/2026
- Inclusions: Built-in Microwave, Dishwasher, Dryer, Garage Door Opener, Hot Water Tank Owned, Refrigerator, Stove, Washer, Window Coverings
Price history
| Date | Event | Price |
|---|---|---|
| 9/9/2026 | Listed for sale | C$639,000C$586/sqft |
Source: ITSO #40861505 Report a problem | ||
Public tax history
Tax history is unavailable.
Climate risks
Neighborhood: Delhi
Nearby schools
GreatSchools rating
No schools nearby
We couldn't find any schools near this home.
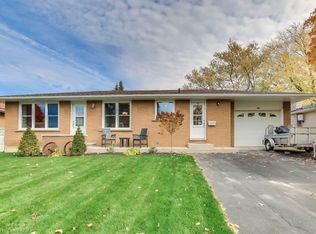
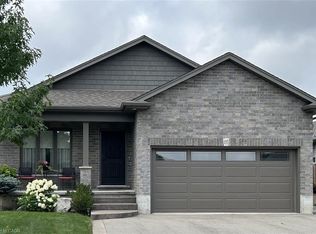

Similar homes
- C$619,0003 bd2 ba1.4k sqft351 Talbot Rd, Norfolk County, ON N4B 2A1For Sale
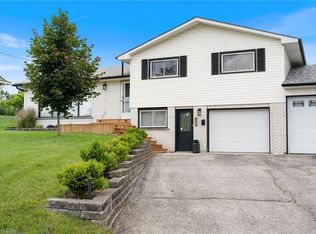 MLS ID #40865581, Robyn Kichler, Broker, RE/MAX Erie Shores Realty Inc. Brokerage. ITSO
 - C$599,0003 bd2 ba1k sqft53 Hawtrey Rd, Norfolk County, ON N4B 2W5For Sale
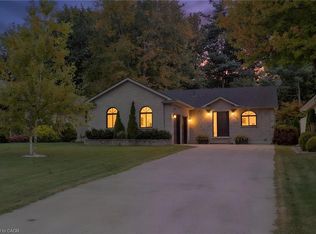 MLS ID #40868374, Peter Costabile, Salesperson, Real Broker Ontario Ltd.. ITSO
 - C$649,9004 bd3 ba1.3k sqftShannon Semi Model, Norfolk County, ON N4B 1J3For Sale
 MLS ID #40868658, Nicole Mary Slade, Salesperson, RE/MAX Erie Shores Realty Inc. Brokerage. ITSO
 - C$549,0003 bd2 ba1.1k sqft24 Alpha St, Norfolk County, ON N4B 1B2For Sale
 MLS ID #40868276, Dezi Gebel, Salesperson, COLDWELL BANKER BIG CREEK REALTY LTD. BROKERAGE. ITSO
