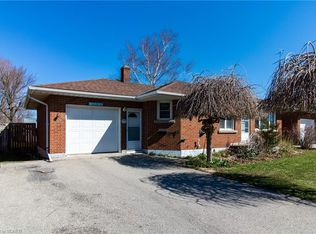
Lovingly cared for 3+1-bedroom, 2.5 bath, all brick bungalow, with full, partially finished basement in Delhi. Boasting a spacious and inviting living/dining room with large windows allowing plenty of natural light, a good-sized kitchen, 3 main floor bedrooms and a private rear yard. The basement has a high ceiling height and with a full three-piece bathroom, bedroom, living room, you would just need to put in a kitchen and it could easily be converted to an in-law or secondary suite. Plenty of deep closets and storage space throughout. The single car attached garage offers inside entry into the home. Steel roof (2024) will last a long time. Don’t be fooled from the street, this home is larger than it appears. The paved private driveway can accommodate four vehicles and there is street parking out front. Located in a nice and quiet, family friendly neighbourhood within walking distance to the park, schools, churches, and all amenities. Quick closing is available. Book your private viewing today before this opportunity passes you by.
Sold for $485,000
C$485,000
209 Argyle Ave, Norfolk County, ON N4B 1J8
4beds
1,325sqft
Single Family Residence, Residential
Built in 1974
6,969 Square Feet Lot
$-- Zestimate®
C$366/sqft
C$2,660 Estimated rent
Home value
Not available
Estimated sales range
Not available
Not available
Owner options
List your home for rent
C$2,660/mo
Rent Zestimate®
Find your next renter with Zillow Rental Manager. Plus, with online applications, you can quickly screen prospective tenants – for free.
C$2,660/mo
Rent Zestimate®
Refinance and save
C$2,050/mo
Est. payment
Refinancing to a lower rate could help reduce your monthly payments and save thousands over the life of the loan.
C$2,050/mo
Est. payment
Explore your selling options
Work with a Zillow partner agent
Leverage their expertise and Zillow's premium Showcase listings to get your home seen by more buyers.
Get startedList with your own agent
Get your home in front of millions of buyers by listing it on Zillow.
Learn how to do itSell it yourself
Take full control of how buyers see your home on Zillow by listing For Sale by Owner (FSBO).
List your homeWhat's special
All brick bungalowFull partially finished basementGood-sized kitchenPrivate rear yardStreet parking out front
Zillow last checked:
Listing updated:
Listed by:
Adam Degroote, Broker,
Re/Max Twin City Realty Inc
Source: ITSO,MLS®#: 40807569Originating MLS®#: Brantford Regional Real Estate Association Inc.
Facts & features
Interior
Bedrooms & bathrooms
- Bedrooms: 4
- Bathrooms: 3
- Full bathrooms: 2
- 1/2 bathrooms: 1
- Main level bathrooms: 2
- Main level bedrooms: 3
Bedroom
- Level: Main
Bedroom
- Level: Main
Other
- Level: Main
Bedroom
- Level: Basement
Bathroom
- Features: 2-Piece
- Level: Main
Bathroom
- Features: 4-Piece
- Level: Main
Bathroom
- Features: 3-Piece
- Level: Basement
Dining room
- Level: Main
Family room
- Level: Basement
Kitchen
- Level: Main
Laundry
- Level: Main
Living room
- Level: Main
Living room
- Level: Basement
Utility room
- Level: Basement
Heating
- Baseboard, Electric, Forced Air, Natural Gas
Cooling
- Central Air
Appliances
- Included: Water Heater Owned, Hot Water Tank Owned
- Laundry: Main Level
Features
- Basement: Full,Partially Finished
- Has fireplace: No
Interior area
- Total structure area: 1,325
- Total interior livable area: 1,325 sqft
- Finished area above ground: 1,325
Property
Parking
- Total spaces: 5
- Parking features: Attached Garage, Asphalt, Private Drive Double Wide
- Attached garage spaces: 1
- Uncovered spaces: 4
Features
- Stories: 1
- Patio & porch: Deck
- Frontage type: North
- Frontage length: 67.00
Lot
- Size: 6,969 Square Feet
- Dimensions: 67 x 0
- Features: Urban, Park, Place of Worship, Playground Nearby, Rec./Community Centre, Schools, Shopping Nearby
Details
- Parcel number: 501690208
- Zoning: R1-A
Construction
Type & style
- Home type: SingleFamily
- Architectural style: Bungalow
- Property subtype: Single Family Residence, Residential
Materials
- Brick Veneer
- Foundation: Concrete Block
- Roof: Metal
Condition
- 51-99 Years
- New construction: No
- Year built: 1974
Utilities & green energy
- Sewer: Sewer (Municipal)
- Water: Municipal
- Utilities for property: Electricity Connected, High Speed Internet Avail, Natural Gas Connected, Street Lights
Community & HOA
Location
- Region: Norfolk County
Financial & listing details
- Price per square foot: C$366/sqft
- Annual tax amount: C$3,214
- Date on market: 2/27/2026
- Inclusions: Hot Water Tank Owned, Negotiable
- Exclusions: Birdbath On Deck In Backyard.
- Electric utility on property: Yes
Price history
| Date | Event | Price |
|---|---|---|
| 4/10/2026 | Sold | C$485,000C$366/sqft |
Source: ITSO #40807569 Report a problem | ||
Public tax history
Tax history is unavailable.
Neighborhood: Delhi
Nearby homes
- C$455,0002 bd2 ba998 sqft195 Connaught Ave, Norfolk County, ON N4B1L2Sold

- C$--4 bd2 ba2.1k sqft158 Harris St, Norfolk County, ON N4B1K1Off Market
- C$--2 bd1 ba900 sqft153 Connaught Ave, Norfolk County, ON N4B1K8Off Market
- C$---- bd-- ba-- sqft123 Connaught Ave, Norfolk County, ON N4B1K8Off Market
- C$---- bd-- ba-- sqft433 Northern Ave, Norfolk County, ON N4B2R7Off Market
- C$600,0004 bd2 ba1k sqft349 Spydell St N, Norfolk County, ON N4B2T8Sold
- C$648,0003 bd2 ba-- sqft306 Adams Ave, Norfolk County, ON N4B2Y5For Sale
- C$--3 bd1 ba-- sqft340 Delcrest Ave, Norfolk County, ON N4B2S7Off Market
Nearby schools
GreatSchools rating
No schools nearby
We couldn't find any schools near this home.
Nearby cities
Nearby neighborhoods
Nearby zip codes
Other Norfolk County Topics
