Skip main navigation
For sale
  • C$499,900

    433 Northern Ave, Norfolk County, ON N4B 2R7

    2beds
    1,136sqft
    Single Family Residence, Residential
    Built in 1957
    8,276 Square Feet Lot
    $-- Zestimate®
    C$440/sqft
    C$-- HOA

    What's special

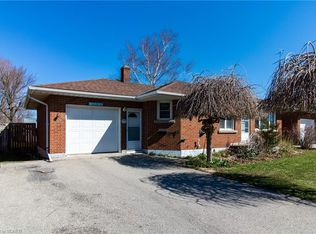
    Solid brick bungalowSpacious corner lotBright main floor layoutGenerous room sizesTwo spacious main-floor bedroomsDetached garage
    Welcome to 433 Northern Avenue in the heart of Delhi, a solid brick bungalow on a spacious corner lot offering comfort, updates, and move-in-ready living in a quiet, established neighbourhood. This well-maintained home features over 1,700 sq ft of finished living space with a bright main floor layout, generous room sizes, and a partially finished basement providing additional living and recreation areas. The large living room and dining area flow easily into the functional kitchen, while two spacious main-floor bedrooms offer comfortable everyday living. The lower level adds valuable extra space with a renovated basement living room (2023), perfect for family movie nights, hobbies, or a relaxed retreat. Buyers will appreciate the extensive list of recent mechanical and exterior updates, including furnace and A/C (2020), front door (2020), soffit, fascia and eavestroughs (2022), garage door (2023), windows (2023), and new water heater (2025), providing peace of mind for years to come. Outside, the detached garage and private driveway offer convenient parking and storage, while the 65' x 125' corner lot provides excellent outdoor space with room to garden, play, or simply enjoy the yard. Located close to schools, parks, shopping, recreation facilities, and all of Delhi’s everyday amenities, this home is ideal for first-time buyers, downsizers, or anyone seeking a solid home in a welcoming community. Immediate possession available.
    25 days
    |
    51
    |
    3
    |

    Zillow last checked:

    Listing updated:

    Listed by:

    Dezi Gebel, Salesperson,

    COLDWELL BANKER BIG CREEK REALTY LTD. BROKERAGE

    Source: ITSO,MLS®#: 40826560Originating MLS®#: Cornerstone Association of REALTORS®

      Facts & features

      Interior

      Bedrooms & bathrooms
      • Bedrooms: 2
      • Bathrooms: 1
      • Full bathrooms: 1
      • Main level bathrooms: 1
      • Main level bedrooms: 2
      Other
      • Level: Main
      Bedroom
      • Level: Main
      Bathroom
      • Features: 4-Piece
      • Level: Main
      Dining room
      • Level: Main
      Kitchen
      • Level: Main
      Living room
      • Level: Main
      Other
      • Level: Basement
      Other
      • Level: Basement
      Recreation room
      • Level: Basement
      Utility room
      • Level: Basement
      Heating
      • Forced Air, Natural Gas
      Cooling
      • Central Air
      Appliances
      • Included: Dishwasher, Dryer, Microwave, Refrigerator, Stove, Washer
      • Laundry: In Basement
      Features
      • High Speed Internet, Ceiling Fan(s)
      • Basement: Full,Partially Finished
      • Has fireplace: No
      Interior area
      • Total structure area: 1,748
      • Total interior livable area: 1,136 sqft
      • Finished area above ground: 1,136
      • Finished area below ground: 612

      Property

      Parking
      • Total spaces: 3
      • Parking features: Detached Garage, Private Drive Single Wide
      • Garage spaces: 1
      • Uncovered spaces: 2
      Features
      • Stories: 1
      • Frontage type: East
      • Frontage length: 65.00
      Lot
      • Size: 8,276 Square Feet
      • Dimensions: 65 x 125
      • Features: Urban, Corner Lot, Dog Park, Near Golf Course, Library, Park, Place of Worship, Playground Nearby, Quiet Area, Rec./Community Centre, School Bus Route, Schools, Shopping Nearby
      • Topography: Dry,Flat
      Details
      • Parcel number: 501690129
      • Zoning: R1

      Construction

      Type & style
      • Home type: SingleFamily
      • Architectural style: Bungalow
      • Property subtype: Single Family Residence, Residential
      Materials
      • Brick, Shingle Siding
      • Foundation: Block, Concrete Block
      • Roof: Asphalt Shing
      Condition
      • 51-99 Years
      • New construction: No
      • Year built: 1957

      Utilities & green energy

      • Sewer: Sewer (Municipal)
      • Water: Municipal
      • Utilities for property: Cell Service, Electricity Connected, Fibre Optics, Garbage/Sanitary Collection, Natural Gas Connected, Recycling Pickup, Street Lights, Phone Connected

      Community & HOA

      Community
      • Security: Smoke Detector
      Location
      • Region: Norfolk County

      Financial & listing details

      • Price per square foot: C$440/sqft
      • Annual tax amount: C$2,786
      • Date on market: 6/14/2026
      • Inclusions: Dishwasher, Dryer, Microwave, Refrigerator, Smoke Detector, Stove, Washer
      • Electric utility on property: Yes
      Dezi Gebel, Salesperson

      Dezi Gebel, Salesperson

      By pressing Contact Agent, you agree that the real estate professional identified above may call/text you about your search, which may involve use of automated means and pre-recorded/artificial voices. You don't need to consent as a condition of buying any property, goods, or services. Message/data rates may apply. You also agree to our Terms of Use. Zillow does not endorse any real estate professionals. We may share information about your recent and future site activity with your agent to help them understand what you're looking for in a home.

        Price history

        Price history is unavailable.

        Public tax history

        Tax history is unavailable.

        Climate risks

        Neighborhood: Delhi

        Getting around

        67 / 100
        Somewhat Walkable
        42 / 100
        Somewhat Bikeable

        Nearby schools

        GreatSchools rating

        No schools nearby

        We couldn't find any schools near this home.

        Schools provided by the listing agent
        • Elementary: Delhi Public & St Francis
        • High: Ddss

        Source: ITSO. This data may not be complete. We recommend contacting the local school district to confirm school assignments for this home.

        Similar homes

        Skip to the end of the carouselSkip to the beginning of the carousel