Welcome to the neighbourhood! This spacious brick bungalow sits on a large lot, ready to make your dream home a reality. An incredible opportunity for a young family, just steps from a park and school, surrounded by quiet streets and mature trees, this home requires only your finishing touches to compliment its existing strengths. A spacious open kitchen with recessed ceiling, quartz countertops and island are complimented with ample storage and high quality appliances. A large dining and separate living room flood the home with natural light and a generous amount of space to relax, eat and host. The basement of this home boasts a full height ceiling and a very large finished secondary living room area. A media room complete with sound proofing and adjustable LED lights lets you stream, game or play music, and the lower level bedroom matches stylish design accents with practical use as it boasts a walk in closet and access to a one of a kind showpiece of a bathroom adorned with a large tiled walk in shower, separate tub and double vanities. This home is spacious both inside and out with a large fenced yard, it sits in a prime location close to amenities and it's simply waiting for you to book your private showing to experience all that 195 Connaught has to offer!
Sold for $455,000
C$455,000
195 Connaught Ave, Norfolk County, ON N4B 1L2
2beds
998sqft
Single Family Residence, Residential
Built in ----
-- sqft lot
$-- Zestimate®
C$456/sqft
C$2,105 Estimated rent
Home value
Not available
Estimated sales range
Not available
Not available
Owner options
List your home for rent
C$2,105/mo
Rent Zestimate®
Find your next renter with Zillow Rental Manager. Plus, with online applications, you can quickly screen prospective tenants – for free.
C$2,105/mo
Rent Zestimate®
Refinance and save
C$1,924/mo
Est. payment
Refinancing to a lower rate could help reduce your monthly payments and save thousands over the life of the loan.
C$1,924/mo
Est. payment
Explore your selling options
Work with a Zillow partner agent
Leverage their expertise and Zillow's premium Showcase listings to get your home seen by more buyers.
Get startedList with your own agent
Get your home in front of millions of buyers by listing it on Zillow.
Learn how to do itSell it yourself
Take full control of how buyers see your home on Zillow by listing For Sale by Owner (FSBO).
List your homeWhat's special
Zillow last checked:
Listing updated:
Listed by:
Michael Basha, Salesperson,
Royal LePage Trius Realty Brokerage
Source: ITSO,MLS®#: 40771763Originating MLS®#: Cornerstone Association of REALTORS®
Facts & features
Interior
Bedrooms & bathrooms
- Bedrooms: 2
- Bathrooms: 2
- Full bathrooms: 1
- 1/2 bathrooms: 1
- Main level bathrooms: 1
- Main level bedrooms: 1
Bedroom
- Level: Main
Other
- Level: Basement
Bathroom
- Features: 2-Piece
- Level: Main
Bathroom
- Features: 4-Piece
- Level: Basement
Dining room
- Level: Main
Family room
- Level: Basement
Kitchen
- Level: Main
Laundry
- Level: Basement
Living room
- Level: Main
Media room
- Level: Basement
Heating
- Forced Air, Natural Gas
Cooling
- Central Air
Appliances
- Included: Water Heater Owned, Dishwasher, Dryer, Microwave, Refrigerator, Stove, Washer
Features
- Basement: Full,Finished
- Has fireplace: No
Interior area
- Total structure area: 1,913
- Total interior livable area: 998 sqft
- Finished area above ground: 998
- Finished area below ground: 915
Property
Parking
- Total spaces: 5
- Parking features: Attached Garage, Garage Door Opener, Private Drive Double Wide
- Attached garage spaces: 1
- Uncovered spaces: 4
Features
- Stories: 1
- Frontage type: North
- Frontage length: 67.10
Lot
- Dimensions: 67.1 x
- Features: Urban, Dog Park, Park, Place of Worship, Quiet Area, Schools
Details
- Parcel number: 501700193
- Zoning: R1
Construction
Type & style
- Home type: SingleFamily
- Architectural style: Bungalow
- Property subtype: Single Family Residence, Residential
Materials
- Brick Veneer, Block
- Foundation: Concrete Block
- Roof: Asphalt Shing
Condition
- 51-99 Years
- New construction: No
Utilities & green energy
- Sewer: Sewer (Municipal)
- Water: Municipal-Metered
Community & HOA
Location
- Region: Norfolk County
Financial & listing details
- Price per square foot: C$456/sqft
- Annual tax amount: C$2,738
- Date on market: 9/23/2025
- Inclusions: Dishwasher, Dryer, Garage Door Opener, Microwave, Refrigerator, Stove, Washer
Price history
| Date | Event | Price |
|---|---|---|
| 12/12/2025 | Sold | C$455,000-11.6%C$456/sqft |
Source: ITSO #40771763 Report a problem | ||
| 1/29/2025 | Listed for sale | C$514,900C$516/sqft |
Source:  TRREB #X11944992 Report a problem TRREB #X11944992 Report a problem | ||
Public tax history
Tax history is unavailable.
Neighborhood: Delhi
Nearby homes
- C$--2 bd1 ba900 sqft153 Connaught Ave, Norfolk County, ON N4B1K8Off Market
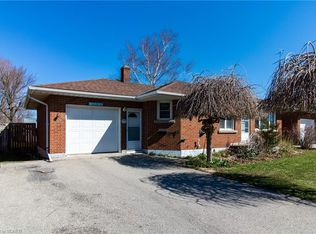
- C$--4 bd2 ba2.1k sqft158 Harris St, Norfolk County, ON N4B1K1Off Market
- C$485,0004 bd3 ba1.3k sqft209 Argyle Ave, Norfolk County, ON N4B1J8Sold
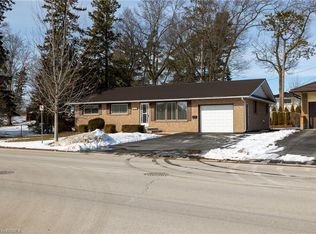
- C$629,0003 bd2 ba1.2k sqft477 Delcrest Ave, Norfolk County, ON N4B2T6For Sale
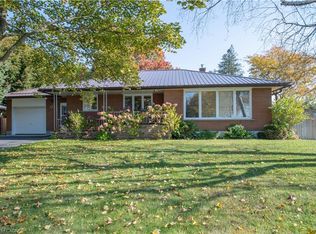
- C$---- bd-- ba-- sqft123 Connaught Ave, Norfolk County, ON N4B1K8Off Market
- C$--3 bd1 ba-- sqft340 Delcrest Ave, Norfolk County, ON N4B2S7Off Market
- C$600,0004 bd2 ba1k sqft349 Spydell St N, Norfolk County, ON N4B2T8Sold
- C$639,0003 bd2 ba1k sqft306 Adams Ave, Norfolk County, ON N4B2Y5For Sale
Nearby schools
GreatSchools rating
No schools nearby
We couldn't find any schools near this home.
Schools provided by the listing agent
- Elementary: St. Francis Cabrini, Delhi Public School
Source: ITSO. This data may not be complete. We recommend contacting the local school district to confirm school assignments for this home.
