Absolutely gorgeous brick bungalow in sought after neighborhood! This 2 plus 2 bedroom home with 2 full baths has been almost completely renovated with the intention of staying for many years. Fortunately for home shoppers, the seller decided to move on! Both bathrooms have been completely revamped and two bedrooms added in the lower portion. Newer furnace, with heat pump 2024. New owned hot water tank. All new windows in up and down stairs, including an escape hatch window in case owner wanted to rent out the lower portion. Downstairs has been gutted. New insulation, wiring and plumbing 2024. Attic insulation blown in. The outdoor sprinkler system has been redone as well. Located on a very quiet side street close to schools, church, parks and more. Folks, you do not want to miss this opportunity.
Sold for $600,000
C$600,000
349 Spydell St N, Norfolk County, ON N4B 2T8
4beds
1,050sqft
Single Family Residence, Residential
Built in 1971
8,580 Square Feet Lot
$-- Zestimate®
C$571/sqft
C$2,446 Estimated rent
Home value
Not available
Estimated sales range
Not available
Not available
Owner options
List your home for rent
C$2,446/mo
Rent Zestimate®
Find your next renter with Zillow Rental Manager. Plus, with online applications, you can quickly screen prospective tenants – for free.
C$2,446/mo
Rent Zestimate®
Refinance and save
C$2,537/mo
Est. payment
Refinancing to a lower rate could help reduce your monthly payments and save thousands over the life of the loan.
C$2,537/mo
Est. payment
Explore your selling options
Work with a Zillow partner agent
Leverage their expertise and Zillow's premium Showcase listings to get your home seen by more buyers.
Get startedList with your own agent
Get your home in front of millions of buyers by listing it on Zillow.
Learn how to do itSell it yourself
Take full control of how buyers see your home on Zillow by listing For Sale by Owner (FSBO).
List your homeWhat's special
Brick bungalowNewer furnaceNew windowsEscape hatch windowNew insulationWiring and plumbingAttic insulation
Zillow last checked:
Listing updated:
Listed by:
James Degroote, Broker of Record,
COLDWELL BANKER BIG CREEK REALTY LTD. BROKERAGE
Source: ITSO,MLS®#: 40669850Originating MLS®#: Cornerstone Association of REALTORS®
Facts & features
Interior
Bedrooms & bathrooms
- Bedrooms: 4
- Bathrooms: 2
- Full bathrooms: 2
- Main level bathrooms: 1
- Main level bedrooms: 2
Other
- Level: Main
Bedroom
- Level: Main
Bedroom
- Level: Lower
Bedroom
- Level: Lower
Bathroom
- Features: 3-Piece
- Level: Main
Bathroom
- Features: 4-Piece
- Level: Lower
Dining room
- Level: Main
Foyer
- Level: Main
Kitchen
- Level: Main
Laundry
- Level: Main
Living room
- Level: Main
Office
- Level: Lower
Recreation room
- Level: Lower
Utility room
- Level: Lower
Heating
- Forced Air, Natural Gas, Heat Pump
Cooling
- Other
Appliances
- Included: Water Heater Owned, Dryer, Range Hood, Refrigerator, Stove, Washer
- Laundry: Electric Dryer Hookup, Main Level, Sink, Washer Hookup
Features
- Auto Garage Door Remote(s), In-law Capability
- Basement: Development Potential,Full,Finished
- Has fireplace: No
Interior area
- Total structure area: 1,680
- Total interior livable area: 1,050 sqft
- Finished area above ground: 1,050
- Finished area below ground: 630
Property
Parking
- Total spaces: 5
- Parking features: Attached Garage, Garage Door Opener, Asphalt, Private Drive Double Wide
- Attached garage spaces: 1
- Uncovered spaces: 4
Features
- Stories: 1
- Exterior features: Lawn Sprinkler System
- Frontage type: East
- Frontage length: 66.00
Lot
- Size: 8,580 Square Feet
- Dimensions: 130 x 66
- Features: Urban, Rectangular, Ample Parking, Park, Place of Worship, Playground Nearby, Quiet Area, Schools, Shopping Nearby
- Topography: Flat
Details
- Additional structures: Shed(s), Workshop
- Parcel number: 501700168
- Zoning: R1
Construction
Type & style
- Home type: SingleFamily
- Architectural style: Bungalow
- Property subtype: Single Family Residence, Residential
Materials
- Brick Veneer
- Foundation: Block
- Roof: Asphalt Shing
Condition
- 51-99 Years
- New construction: No
- Year built: 1971
Utilities & green energy
- Sewer: Sewer (Municipal)
- Water: Municipal-Metered
- Utilities for property: Cable Available, Cell Service, Electricity Connected, Garbage/Sanitary Collection, High Speed Internet Avail, Natural Gas Connected, Recycling Pickup, Street Lights, Phone Available
Community & HOA
Community
- Security: Carbon Monoxide Detector, Smoke Detector, Carbon Monoxide Detector(s), Smoke Detector(s)
Location
- Region: Norfolk County
Financial & listing details
- Price per square foot: C$571/sqft
- Annual tax amount: C$2,866
- Date on market: 10/28/2024
- Inclusions: Carbon Monoxide Detector, Dryer, Garage Door Opener, Range Hood, Refrigerator, Smoke Detector, Stove, Washer
- Electric utility on property: Yes
Price history
| Date | Event | Price |
|---|---|---|
| 2/10/2025 | Sold | C$600,000C$571/sqft |
Source: ITSO #40669850 Report a problem | ||
Public tax history
Tax history is unavailable.
Neighborhood: Delhi
Nearby homes
- C$---- bd-- ba-- sqft333 Spydell St N, Norfolk County, ON N4B2T8Off Market
- C$648,0003 bd2 ba-- sqft306 Adams Ave, Norfolk County, ON N4B2Y5For Sale

- C$--5 bd-- ba1.9k sqft216 Church St E, Norfolk County, ON N4B1T9Off Market
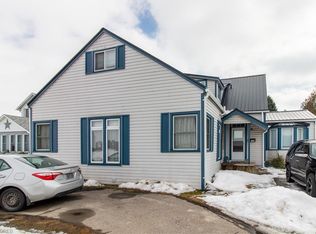
- C$--3 bd1 ba-- sqft340 Delcrest Ave, Norfolk County, ON N4B2S7Off Market
- C$455,0002 bd2 ba998 sqft195 Connaught Ave, Norfolk County, ON N4B1L2Sold
- C$719,0004 bd2 ba2k sqft295 Courtland St, Norfolk County, ON N4B0A7For Sale
- C$--2 bd1 ba900 sqft153 Connaught Ave, Norfolk County, ON N4B1K8Off Market
- C$485,0004 bd3 ba1.3k sqft209 Argyle Ave, Norfolk County, ON N4B1J8Sold
Nearby schools
GreatSchools rating
No schools nearby
We couldn't find any schools near this home.
Schools provided by the listing agent
- Elementary: St Frances Cabrini; Delhi Public
Source: ITSO. This data may not be complete. We recommend contacting the local school district to confirm school assignments for this home.
Nearby cities
Nearby neighborhoods
Nearby zip codes
Other Norfolk County Topics
