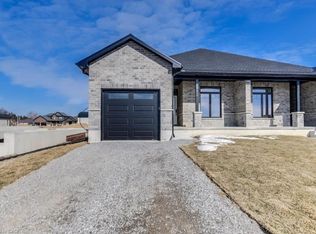
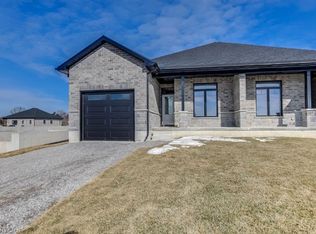
To Be Built - Welcome to your future home in the heart of Delhi, Norfolk County! This thoughtfully designed 2-bedroom, 2-bath bungalow features a modern open-concept layout, including a spacious primary suite with a walk-in closet and 3-piece ensuite. The kitchen, dining, and living areas flow seamlessly, perfect for everyday living or entertaining. High-end finishes, contemporary trim, and custom cabinetry complete the stylish space. Enjoy added convenience with main-floor laundry, a single-car garage with automatic door and hot/cold taps, plus two driveway parking spots. Fully sodded with a Tarion warranty. Optional appliance package available. Photos are of similar models.
For sale
C$599,900
373 Argyle Ave, Norfolk County, ON N4B 1J3
2beds
1,250sqft
Single Family Residence, Residential
Built in ----
-- sqft lot
$-- Zestimate®
C$480/sqft
C$-- HOA
What's special
Modern open-concept layoutHigh-end finishesContemporary trimCustom cabinetryMain-floor laundryTwo driveway parking spots
- 35 days |
- 4 |
- 0 |
Zillow last checked:
Listing updated:
Listed by:
Nicole Mary Slade, Salesperson,
RE/MAX Erie Shores Realty Inc. Brokerage
Source: ITSO,MLS®#: 40848288Originating MLS®#: Cornerstone Association of REALTORS®
Facts & features
Interior
Bedrooms & bathrooms
- Bedrooms: 2
- Bathrooms: 2
- Full bathrooms: 2
- Main level bathrooms: 2
- Main level bedrooms: 2
Bedroom
- Description: Closet
- Level: Main
Other
- Features: Ensuite Privilege, Walk-in Closet
- Level: Main
Bathroom
- Features: 4-Piece
- Level: Main
Bathroom
- Description: Tile Glass Shower
- Features: 3-Piece
- Level: Main
Foyer
- Level: Main
Other
- Level: Main
Laundry
- Level: Main
Living room
- Level: Main
Heating
- Forced Air, Natural Gas
Cooling
- Central Air
Appliances
- Included: Microwave, Range Hood
- Laundry: Main Level
Features
- Air Exchanger, Auto Garage Door Remote(s), Ceiling Fan(s), Rough-in Bath
- Basement: Development Potential,Full,Unfinished
- Has fireplace: No
Interior area
- Total structure area: 1,250
- Total interior livable area: 1,250 sqft
- Finished area above ground: 1,250
Property
Parking
- Total spaces: 3
- Parking features: Attached Garage, Garage Door Opener, Gravel, Private Drive Single Wide
- Attached garage spaces: 1
- Uncovered spaces: 2
Features
- Stories: 1
- Patio & porch: Porch
- Exterior features: Lighting, Year Round Living
- Waterfront features: Lake/Pond
- Frontage type: North
- Frontage length: 35.18
Lot
- Dimensions: 35.18 x
- Features: Urban, City Lot, Library, Park, Place of Worship, Playground Nearby, School Bus Route, Schools, Shopping Nearby, Trails
Details
- Parcel number: 501690573
- Zoning: R2
Construction
Type & style
- Home type: SingleFamily
- Property subtype: Single Family Residence, Residential
- Attached to another structure: Yes
Materials
- Brick, Stone
- Foundation: Poured Concrete
- Roof: Asphalt Shing
Condition
- New Construction
- New construction: No
Utilities & green energy
- Sewer: Sewer (Municipal)
- Water: Municipal
- Utilities for property: Cable Available, Cell Service, Electricity Connected, Fibre Optics, Garbage/Sanitary Collection, High Speed Internet Avail, Natural Gas Connected, Recycling Pickup
Community & HOA
Community
- Security: Carbon Monoxide Detector, Smoke Detector, Carbon Monoxide Detector(s), Smoke Detector(s)
Location
- Region: Norfolk County
Financial & listing details
- Price per square foot: C$480/sqft
- Date on market: 7/16/2026
- Inclusions: Carbon Monoxide Detector, Garage Door Opener, Microwave, Range Hood, Smoke Detector
- Electric utility on property: Yes
Price history
| Date | Event | Price |
|---|---|---|
| 7/16/2026 | Listed for sale | C$599,900C$480/sqft |
Source: ITSO #40848288 Report a problem | ||
Public tax history
Tax history is unavailable.
Climate risks
Neighborhood: N4B
Nearby schools
GreatSchools rating
No schools nearby
We couldn't find any schools near this home.
Schools provided by the listing agent
- Elementary: St. Frances Cabrini, Delhi Ps
Source: ITSO. This data may not be complete. We recommend contacting the local school district to confirm school assignments for this home.
- C$622,6003 bd3 ba1.3k sqft383 Argyle Ave, Norfolk County, ON N4B1J3For Sale
- C$649,9004 bd3 ba1.3k sqft375 Argyle Ave, Norfolk County, ON N4B1J3For Sale

- C$574,4002 bd2 ba1.3k sqft381 Argyle Ave, Norfolk County, ON N4B1J3For Sale
- C$---- bd-- ba-- sqft367 Argyle Ave, Norfolk County, ON N4B1J3Off Market
- C$---- bd-- ba-- sqft365 Argyle Ave, Norfolk County, ON N4B1J3Off Market
- C$749,9002 bd2 ba1.4k sqft82 Duchess Dr, Norfolk County, ON N4B3E5For Sale
- C$728,1503 bd2 ba1.5k sqft62 Duchess Dr, Norfolk County, ON N4B0B3For Sale
- C$---- bd-- ba-- sqft393 Argyle Ave, Delhi, ON N4B1J3Off Market
Similar homes
- C$649,9004 bd3 ba1.3k sqftShannon Semi Model, Norfolk County, ON N4B 1J3For SaleMLS ID #40848284, Nicole Mary Slade, Salesperson, RE/MAX Erie Shores Realty Inc. Brokerage. ITSO
- C$559,9003 bd2 ba1.4k sqft471 Church St E, Norfolk County, ON N4B 1V2For Sale
 MLS ID #40841664, Sue Descheemaeker, Salesperson, RE/MAX Erie Shores Realty Inc. Brokerage. ITSO
 - C$619,9003 bd2 ba1.4k sqft351 Talbot Rd, Norfolk County, ON N4B 2A1For Sale
 MLS ID #40848823, Robyn Kichler, Broker, RE/MAX Erie Shores Realty Inc. Brokerage. ITSO
 - C$724,8502 bd2 ba1.4k sqft93 Duchess Dr, Norfolk County, ON N4B 0B3For Sale
 MLS ID #40852586, Sue Descheemaeker, Salesperson, RE/MAX Erie Shores Realty Inc. Brokerage. ITSO
 - C$749,9002 bd2 ba1.4k sqftJosie, Norfolk County, ON N4B 3E5For SaleMLS ID #40852577, Sue Descheemaeker, Salesperson, RE/MAX Erie Shores Realty Inc. Brokerage. ITSO
- C$719,0004 bd2 ba1.3k sqft295 Courtland St, Norfolk County, ON N4B 0A7For SaleMLS ID #40818837, Heather Keesmaat, Salesperson, RE/MAX Escarpment Realty Inc.. ITSO
- C$585,0004 bd2 ba1.6k sqft2500 Pinegrove Rd, Norfolk County, ON N4B 2E6For SaleMLS ID #40838114, Ryan Campbell, Broker, Real Broker Ontario Ltd. ITSO
- C$799,9003 bd3 ba1.4k sqft324 Courtland St, Norfolk County, ON N4B 0A8For SaleMLS ID #40849958, Sue Descheemaeker, Salesperson, RE/MAX Erie Shores Realty Inc. Brokerage. ITSO
- C$649,9003 bd2 ba1.1k sqft1246 Forestry Farm Rd, Norfolk County, ON N3Y 4K1For SaleMLS ID #40855528, Jake Luke, Salesperson, RE/MAX Erie Shores Realty Inc. Brokerage. ITSO
- C$739,9002 bd2 ba1.3k sqft96 Saint Michaels St, Norfolk County, ON N4B 0A3For SaleMLS ID #40850894, John Van Doorn, Salesperson, RE/MAX Escarpment Realty Inc.. ITSO
- C$599,0003 bd2 ba1.2k sqft31 College Ave, Norfolk County, ON N0E 1M0For SaleMLS ID #40848567, Pat Meahan, Salesperson, RE/MAX Erie Shores Realty Inc. Brokerage. ITSO
- C$749,9195 bd3 ba1.4k sqft442 James St, Norfolk County, ON N4B 2C1For SaleMLS ID #40807957, Jason Lesky, Salesperson, Pay It Forward Realty. ITSO
- C$567,5003 bd2 ba1.1k sqft294 South Dr, Norfolk County, ON N3Y 1H2For SaleMLS ID #40841907, Melissa Mummery, Broker of Record, Mummery & Co. Real Estate Brokerage Ltd.. ITSO
- C$599,0004 bd2 ba1.2k sqft309 Dover Ave, Norfolk County, ON N0A 1N4For SaleMLS ID #40854402, Matt Devos, Salesperson, RE/MAX Erie Shores Realty Inc. Brokerage. ITSO
- C$599,0002 bd2 ba1.3k sqft14 Aspen Ln, Norfolk County, ON N0E 1M0For SaleMLS ID #40850038, Teresa Ingram, Salesperson, RE/MAX Erie Shores Realty Inc. Brokerage. ITSO
- C$749,9004 bd3 ba1.5k sqftNorfolk Fairway Estates, Norfolk County, ON N4B 0A3New ConstructionMLS ID #40855139, Charlene Gulka, Salesperson, RE/MAX Escarpment Realty Inc.. ITSO
- C$589,9002 bd2 ba937 sqft44 Geoffery Rd, Norfolk County, ON N0A 1N4For SaleMLS ID #40855534, Darryl Swarts, Broker of Record, RE/MAX Erie Shores Realty Inc. Brokerage. ITSO
- C$799,9003 bd2 ba1.8k sqft159 Saint Michaels St, Norfolk County, ON N4B 0A3For SaleMLS ID #40836920, Adam Degroote, Broker, Re/Max Twin City Realty Inc. ITSO
- C$429,9002 bd2 ba1.2k sqft303 William St #103, Norfolk County, ON N4B 1N1For SaleMLS ID #40845218, Sue Descheemaeker, Salesperson, RE/MAX Erie Shores Realty Inc. Brokerage. ITSO
- C$829,0004 bd3 ba1.5k sqftNorfolk Fairway Estates, Norfolk County, ON N4B 0A3For SaleMLS ID #40831018, Ammar Kailani, Broker, RE/MAX SUCCESS REALTY. ITSO
