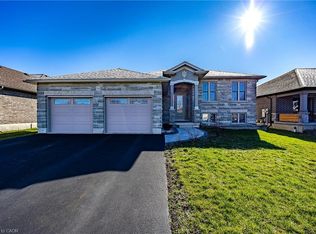
Luxurious Bungalow Located in the Norfolk Fairway Estates, a Private Community of 37 Homes, in the Beautiful Town of Delhi. This House is One of the Best, One of the Biggest, and One of the Best Situated. Over 3000 sqft of Finished Living Space, Backing to Open Space & Protected Wetlands, 2 Bedrooms & 2 Full Bathrooms on the Main Floor + 2 Bedrooms & 1 Full Bathroom in the Basement. Fully Brick & Stone All Around, Walk-Out Basement, Huge Upper 22'x11' Deck + Lower Covered 22'x11' Walkout Ground Level Deck, Carpet Free Home, 2 Living Rooms With Potlights with 2 Full Height Porcelain Finished Gas Fireplaces, 9 Foot Ceilings + Vaulted Ceiling & Wide Plank Hardwood Flooring on the Main floor. The Kitchen Comes with a Huge Kitchen Island, Quartz Countertops, Under Valence Lighting, Potlights, Two-Tone Custom Colour Cabinet Finishes, Built in Microwave, Gas Stove, Custom Built-in Rangehood, and a Large Double Door Kitchen Pantry. All Equipment is Owned with No Rentals. The Roof is a Very Rare & Premium Steel Shingled Roof. Direct Entrance from the Garage to the House! Full Textured Concrete Driveway That Fits 4 Cars + 2 Cars in Garage = 6 Parking Spots! The Basement Also Has a Den/Office Room, Huge Laundry Room that Can Accommodate Storage, Under the Stairs Closet For More Storage, And Large Utility Room for Even More Storage! The Upgrades & Level of Craftsmanship in This House is Beyond Superior. The Management Cuts All Your Grass and Shovels the Snow All the Way to Your Doorstep! **3D Tour, Floorplans, Cinematic Walk-Through Video Are All Available!** Live Upstairs & Have Your Adult Family Members Live Downstairs, Perfect Multi-Generational Home. Tons of Visitor Parking Available, Literally 1 Minute Walk to the Neighborhood Playground. Truly a Breathtaking Home, Come See it For Yourself, You Will Not Be Disappointed.
For sale
C$799,000
128 Saint Michaels St, Norfolk County, ON N4B 0A3
4beds
1,584sqft
Single Family Residence, Residential
Built in 2017
4,487 Square Feet Lot
$-- Zestimate®
C$504/sqft
C$390/mo HOA
What's special
Walk-out basementCarpet free homeHuge kitchen islandQuartz countertopsUnder valence lightingBuilt in microwaveGas stove
- 113 days
- 12
- 0
Zillow last checked:
Listing updated:
Listed by:
Ammar Kailani, Broker,
RE/MAX SUCCESS REALTY
Source: ITSO,MLS®#: 40831018Originating MLS®#: Cornerstone Association of REALTORS®
Facts & features
Interior
Bedrooms & bathrooms
- Bedrooms: 4
- Bathrooms: 3
- Full bathrooms: 3
- Main level bathrooms: 2
- Main level bedrooms: 2
Other
- Features: 4-Piece, Ensuite, Hardwood Floor, Walk-In Closet(s)
- Level: Main
- Area: 88.55
- Dimensions: 8ft. 5in. X 11ft. 0in.
Bedroom
- Features: Vinyl Flooring
- Level: Lower
- Area: 180.75
- Dimensions: 15ft. 0in. X 12ft. 5in.
Bedroom
- Features: Vinyl Flooring
- Level: Lower
- Area: 130.65
- Dimensions: 13ft. 0in. X 10ft. 5in.
Bedroom
- Features: Hardwood Floor
- Level: Main
Bathroom
- Features: 4-Piece
- Level: Main
Bathroom
- Features: 3-Piece
- Level: Lower
- Area: 48
- Dimensions: 6ft. 0in. X 8ft. 0in.
Bathroom
- Features: 3-Piece
- Level: Main
Dining room
- Features: Hardwood Floor, Pantry
- Level: Main
- Area: 345.6
- Dimensions: 23ft. 4in. X 15ft. 0in.
Foyer
- Features: Tile Floors
- Level: Main
- Area: 405.6
- Dimensions: 27ft. 4in. X 15ft. 0in.
Kitchen
- Features: Double Vanity, Hardwood Floor
- Level: Main
- Area: 255
- Dimensions: 15ft. 0in. X 17ft. 0in.
Laundry
- Features: Vinyl Flooring
- Level: Lower
Living room
- Features: Coffered Ceiling(s), Fireplace, Hardwood Floor, Open Concept, Professionally Designed, Walkout to Balcony/Deck
- Level: Main
- Area: 120.44
- Dimensions: 10ft. 2in. X 12ft. 2in.
Office
- Features: Vinyl Flooring
- Level: Lower
- Area: 144
- Dimensions: 12ft. 0in. X 12ft. 0in.
Recreation room
- Features: Fireplace, Vinyl Flooring, Walkout to Balcony/Deck
- Level: Lower
- Area: 460
- Dimensions: 20ft. 0in. X 23ft. 0in.
Utility room
- Level: Lower
Heating
- Forced Air, Natural Gas
Cooling
- Central Air
Appliances
- Included: Water Softener, Built-in Microwave, Dishwasher, Dryer, Gas Stove, Hot Water Tank Owned, Range Hood, Refrigerator, Washer
- Laundry: In-Suite, Lower Level
Features
- Air Exchanger, Auto Garage Door Remote(s), Central Vacuum Roughed-in, Floor Drains, Water Treatment
- Windows: Window Coverings
- Basement: Walk-Out Access,Full,Finished,Sump Pump
- Number of fireplaces: 2
- Fireplace features: Family Room, Living Room, Gas
Interior area
- Total structure area: 3,108
- Total interior livable area: 1,584 sqft
- Finished area above ground: 1,584
- Finished area below ground: 1,524
Video & virtual tour
Property
Parking
- Total spaces: 6
- Parking features: Attached Garage, Garage Door Opener, Concrete, Other, Private Drive Double Wide
- Attached garage spaces: 2
- Uncovered spaces: 4
Features
- Stories: 1
- Patio & porch: Open
- Exterior features: Balcony, Landscaped, Private Entrance
- Has view: Yes
- View description: Clear, Golf Course, Park/Greenbelt, Trees/Woods
- Frontage type: North
- Frontage length: 43.57
Lot
- Size: 4,487 Square Feet
- Dimensions: 43.57 x 10³
- Features: Urban, Cul-De-Sac, Near Golf Course, Greenbelt, Quiet Area, Ravine
Details
- Additional structures: None
- Parcel number: 508240013
- Zoning: RA-1
Construction
Type & style
- Home type: SingleFamily
- Architectural style: Bungalow
- Property subtype: Single Family Residence, Residential
Materials
- Brick Veneer, Stone
- Foundation: Poured Concrete
- Roof: Metal
Condition
- 6-15 Years
- New construction: No
- Year built: 2017
Utilities & green energy
- Sewer: Sewer (Municipal)
- Water: Municipal
Community & HOA
Community
- Security: Carbon Monoxide Detector, Smoke Detector, Carbon Monoxide Detector(s)
HOA
- Has HOA: Yes
- Amenities included: BBQs Permitted, Parking
- Services included: Grass Cutting, Snow Removal
- HOA fee: C$195 monthly
- Second HOA fee: C$195 monthly
Location
- Region: Norfolk County
Financial & listing details
- Price per square foot: C$504/sqft
- Annual tax amount: C$7,943
- Date on market: 5/19/2026
- Inclusions: Built-in Microwave, Carbon Monoxide Detector, Dishwasher, Dryer, Garage Door Opener, Gas Stove, Hot Water Tank Owned, Range Hood, Refrigerator, Smoke Detector, Washer, Window Coverings, Water Softener (Disconnected In "as-Is" Condition).
Price history
| Date | Event | Price |
|---|---|---|
| 8/26/2026 | Price change | C$799,000-3.6%C$504/sqft |
Source:  TRREB #X13144138 Report a problem TRREB #X13144138 Report a problem | ||
| 5/19/2026 | Listed for sale | C$829,000C$523/sqft |
Source: TRREB #X13144138 Report a problem | ||
Public tax history
Tax history is unavailable.
Climate risks
Neighborhood: N4B
Nearby schools
GreatSchools rating
No schools nearby
We couldn't find any schools near this home.
Schools provided by the listing agent
- Elementary: Delhi Public School
Source: ITSO. This data may not be complete. We recommend contacting the local school district to confirm school assignments for this home.
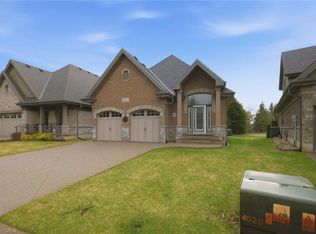
- C$699,9004 bd3 ba1.5k sqft108 Saint Michaels St, Norfolk County, ON N4B0A3New Construction

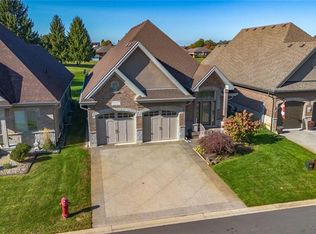
- C$749,9003 bd3 ba1.3k sqft156 Saint Michaels St, Norfolk County, ON N4B0A3For Sale
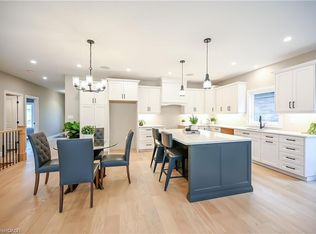
- C$777,7004 bd3 ba1.4k sqft139 Saint Michaels St, Norfolk County, ON N4B0A3For Sale
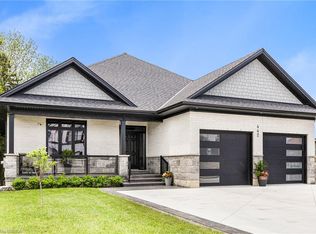
- C$739,9002 bd2 ba1.3k sqft96 Saint Michaels St, Norfolk County, ON N4B0A3For Sale
Similar homes
- C$749,9195 bd3 ba1.4k sqft442 James St, Norfolk County, ON N4B 2C1For Sale
 MLS ID #40861181, Jason Lesky, Salesperson, Pay It Forward Realty. ITSO
 - C$739,9002 bd2 ba1.3k sqft96 Saint Michaels St, Norfolk County, ON N4B 0A3For SaleMLS ID #40850894, John Van Doorn, Salesperson, RE/MAX Escarpment Realty Inc.. ITSO
- C$749,9003 bd3 ba1.3k sqft156 Saint Michaels St, Norfolk County, ON N4B 0A3For SaleMLS ID #40816552, Paul Van Londersele, Broker of Record, Van Londersele Real Estate Brokerage Ltd.. ITSO
- C$799,9003 bd3 ba1.4k sqft324 Courtland St, Norfolk County, ON N4B 0A8For Sale
 MLS ID #40849958, Sue Descheemaeker, Salesperson, RE/MAX Erie Shores Realty Inc. Brokerage. ITSO
