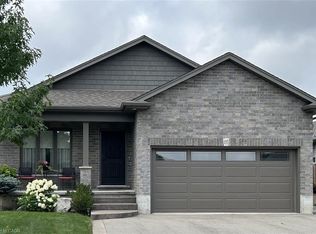
Discover quality craftsmanship in this executive bungalow built in 2017, offering 2+1 bedrooms and 3 bathrooms, ideally located in the desirable Fairway Estates community in Delhi. These freehold homes include the added convenience of condo maintenance fees that cover lawn care and snow removal. The main floor features a bright, open-concept kitchen, dining, and living area that seamlessly flows onto a covered three-season porch, perfect for relaxing or entertaining. Just off the living room, the spacious primary suite offers a welcoming ensuite and walk-in closet. An additional bedroom and full bathroom complete the main level. The lower level provides even more living space, including an inviting recreation room, ample storage, and a utility room. You’ll also find comfortable guest accommodations, complete with a private bedroom, ensuite, and closet. If you’re considering a move, this beautifully designed home is certainly worth a closer look.
For sale
C$749,900
156 Saint Michaels St, Norfolk County, ON N4B 0A3
3beds
1,300sqft
Single Family Residence, Residential, Condominium
Built in ----
-- sqft lot
$-- Zestimate®
C$577/sqft
C$390/mo HOA
What's special
- 161 days
- 4
- 0
Zillow last checked:
Listing updated:
Listed by:
Paul Van Londersele, Broker of Record,
Van Londersele Real Estate Brokerage Ltd.
Source: ITSO,MLS®#: 40816552Originating MLS®#: Cornerstone Association of REALTORS®
Facts & features
Interior
Bedrooms & bathrooms
- Bedrooms: 3
- Bathrooms: 3
- Full bathrooms: 3
- Main level bathrooms: 2
- Main level bedrooms: 2
Other
- Level: Main
- Area: 192.56
- Dimensions: 16ft. 2in. x 12ft. 2in.
Bedroom
- Level: Main
- Area: 121
- Dimensions: 12ft. 10in. x 10ft. 0in.
Bedroom
- Level: Basement
Bathroom
- Features: 3-Piece
- Level: Main
Bathroom
- Features: 4-Piece
- Level: Main
Bathroom
- Features: 4-Piece
- Level: Basement
Dining room
- Level: Main
- Area: 121.53
- Dimensions: 15ft. 6in. x 8ft. 7in.
Kitchen
- Level: Main
- Area: 88.48
- Dimensions: 11ft. 6in. x 8ft. 0in.
Living room
- Level: Main
- Area: 181.74
- Dimensions: 15ft. 7in. x 12ft. 6in.
Recreation room
- Level: Basement
Heating
- Forced Air, Natural Gas
Cooling
- Central Air
Appliances
- Included: Water Heater Owned
Features
- Auto Garage Door Remote(s)
- Basement: Full,Partially Finished
- Number of fireplaces: 1
Interior area
- Total structure area: 2,000
- Total interior livable area: 1,300 sqft
- Finished area above ground: 1,300
- Finished area below ground: 700
Video & virtual tour
Property
Parking
- Total spaces: 4
- Parking features: Attached Garage, Private Drive Double Wide
- Attached garage spaces: 2
- Uncovered spaces: 2
Features
- Stories: 1
- Patio & porch: Deck
- Frontage type: East
- Frontage length: 45.93
Lot
- Size: 4,746 Square Feet
- Dimensions: 45.93 x 103.34
- Features: Urban, Playground Nearby, Schools
Details
- Parcel number: 508240020
- Zoning: R
Construction
Type & style
- Home type: Condo
- Architectural style: Bungalow
- Property subtype: Single Family Residence, Residential, Condominium
Materials
- Brick, Stone, Wood Siding, Other
- Foundation: Poured Concrete
- Roof: Asphalt Shing
Condition
- New Construction
- New construction: No
Utilities & green energy
- Sewer: Sewer (Municipal)
- Water: Municipal
Community & HOA
HOA
- Has HOA: Yes
- Amenities included: BBQs Permitted
- Services included: Common Elements, Other
- HOA fee: C$195 monthly
- Second HOA fee: C$195 monthly
Location
- Region: Norfolk County
Financial & listing details
- Price per square foot: C$577/sqft
- Date on market: 4/1/2026
- Inclusions: Negotiable
Price history
| Date | Event | Price |
|---|---|---|
| 4/1/2026 | Price change | C$749,900-3.2%C$577/sqft |
Source: ITSO #40816552 Report a problem | ||
| 8/1/2024 | Listed for sale | C$774,900C$596/sqft |
Source:  Cornerstone Association of REALTORS® - Hamilton-Burlington #H4201837 Report a problem Cornerstone Association of REALTORS® - Hamilton-Burlington #H4201837 Report a problem | ||
Public tax history
Tax history is unavailable.
Climate risks
Neighborhood: N4B
Nearby schools
GreatSchools rating
No schools nearby
We couldn't find any schools near this home.
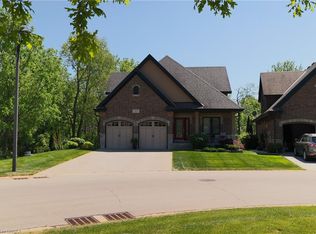
- C$799,9003 bd2 ba1.8k sqft159 Saint Michaels St, Norfolk County, ON N4B0A3For Sale
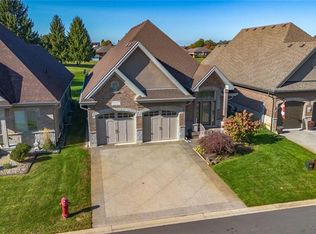
- C$777,7004 bd3 ba1.4k sqft139 Saint Michaels St, Norfolk County, ON N4B0A3For Sale
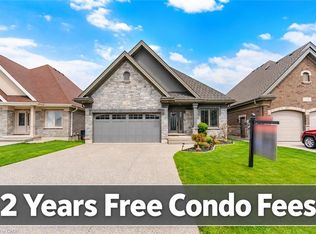
- C$799,0004 bd3 ba1.5k sqft128 Saint Michaels St, Norfolk County, ON N4B0A3For Sale
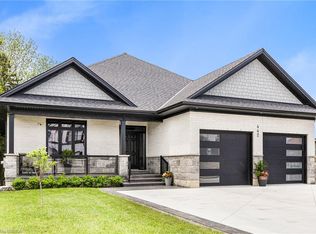
- C$699,9004 bd3 ba1.5k sqft108 Saint Michaels St, Norfolk County, ON N4B0A3New Construction

Similar homes
- C$749,9195 bd3 ba1.4k sqft442 James St, Norfolk County, ON N4B 2C1For Sale
 MLS ID #40861181, Jason Lesky, Salesperson, Pay It Forward Realty. ITSO
 - C$799,0004 bd3 ba1.5k sqftNorfolk Fairway Estates, Norfolk County, ON N4B 0A3For SaleMLS ID #40831018, Ammar Kailani, Broker, RE/MAX SUCCESS REALTY. ITSO
- C$799,9004 bd2 ba1.3k sqft14 Alpha St, Norfolk County, ON N4B 1B2For Sale
 MLS ID #40836041, Sarah Tolhurst, Salesperson, Coldwell Banker Momentum Realty. ITSO
 - C$719,0004 bd2 ba1.3k sqft295 Courtland St, Norfolk County, ON N4B 0A7For Sale
 MLS ID #40818837, Heather Keesmaat, Salesperson, RE/MAX Escarpment Realty Inc.. ITSO
