Small-Town Condo with Big Perks! Discover the perfect blend of comfort and convenience in this charming condo nestled in the lovely little town of Delhi. The open-concept kitchen and living room create a welcoming space for entertaining or simply relaxing. You'll find 2 cozy bedrooms including a master suite with ensuite privileges and a huge walk in closet! But that's not all - step out back onto your private deck and loads of green space, offering a peaceful retreat right at your doorstep. Plus, the huge unfinished basement is a blank canvas with a toilet, sink and roughed in bonus room- ready for your creative touch-providing endless possibilities - think home office, gym or extra living space! Don't miss out on this fantastic opportunity!
For sale
C$470,000
74 Wilson Ave #7, Norfolk County, ON N4B 3E7
2beds
1,240sqft
Row/Townhouse, Residential, Condominium
Built in 2000
-- sqft lot
$-- Zestimate®
C$379/sqft
C$497/mo HOA
What's special
Huge walk in closetPrivate deckLoads of green space
- 238 days
- 3
- 0
Zillow last checked:
Listing updated:
Listed by:
Bronia Engell, Salesperson,
Royal LePage Trius Realty
Source: ITSO,MLS®#: 40807397Originating MLS®#: Cornerstone Association of REALTORS®
Facts & features
Interior
Bedrooms & bathrooms
- Bedrooms: 2
- Bathrooms: 1
- Full bathrooms: 1
- Main level bathrooms: 1
- Main level bedrooms: 2
Other
- Features: Ensuite Privilege
- Level: Main
Bedroom
- Level: Main
Bathroom
- Features: 4-Piece
- Level: Main
Basement
- Description: The basement is a very large area, which includes a roughed in bonus room, laundry sink and extra toilet in an area that could be made into a second 2 piece bathroom.
- Level: Basement
Other
- Description: Kitchen/dining/living room are all one open concept area. The width of the kitchen/dining is 19'3". The Width of the living room area is 15'7" and the length for all in total is 32'11"
- Level: Main
Heating
- Gas Hot Water
Cooling
- Central Air
Appliances
- Included: Water Softener, Dishwasher, Dryer, Refrigerator, Stove, Washer
- Laundry: Main Level
Features
- Auto Garage Door Remote(s), Central Vacuum
- Windows: Window Coverings
- Basement: Full,Unfinished
- Number of fireplaces: 1
Interior area
- Total structure area: 1,240
- Total interior livable area: 1,240 sqft
- Finished area above ground: 1,240
Property
Parking
- Total spaces: 2
- Parking features: Attached Garage, Private Drive Single Wide
- Attached garage spaces: 1
- Uncovered spaces: 1
Features
- Stories: 1
- Patio & porch: Open
- Frontage type: South
Lot
- Features: Urban, City Lot, Near Golf Course, Library, Major Highway, Place of Worship, Quiet Area, Schools, Shopping Nearby, Trails
Details
- Parcel number: 508140007
- Zoning: R4
Construction
Type & style
- Home type: Townhouse
- Architectural style: Bungalow
- Property subtype: Row/Townhouse, Residential, Condominium
- Attached to another structure: Yes
Materials
- Brick
- Roof: Asphalt Shing
Condition
- 16-30 Years
- New construction: No
- Year built: 2000
Utilities & green energy
- Sewer: Sewer (Municipal)
- Water: Municipal
Community & HOA
HOA
- Has HOA: Yes
- Amenities included: BBQs Permitted
- HOA fee: C$497 monthly
Location
- Region: Norfolk County
Financial & listing details
- Price per square foot: C$379/sqft
- Annual tax amount: C$3,383
- Date on market: 3/1/2026
- Inclusions: Dishwasher, Dryer, Refrigerator, Stove, Washer, Window Coverings
Price history
| Date | Event | Price |
|---|---|---|
| 7/31/2026 | Price change | C$470,000-5.8%C$379/sqft |
Source: ITSO #40807397 Report a problem | ||
| 3/1/2026 | Listed for sale | C$499,000C$402/sqft |
Source: ITSO #40807397 Report a problem | ||
Public tax history
Tax history is unavailable.
Climate risks
Neighborhood: N4B
Nearby schools
GreatSchools rating
No schools nearby
We couldn't find any schools near this home.
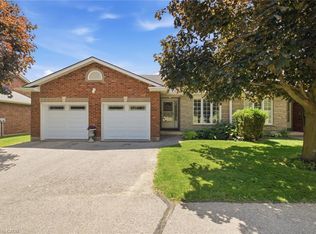
- C$520,0003 bd2 ba1.8k sqft74 Wilson Ave #12, Norfolk County, ON N4B3E7Sold
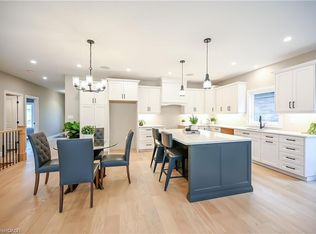
- C$739,9002 bd2 ba1.3k sqft96 Saint Michaels St, Norfolk County, ON N4B0A3For Sale
- C$717,0003 bd3 ba1.8k sqft80 Saint Michaels St, Norfolk County, ON N4B0A3For Sale

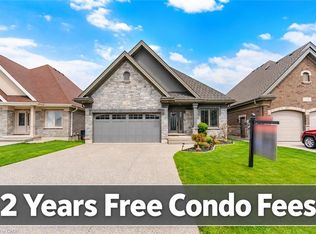
- C$789,0004 bd3 ba1.5k sqft128 Saint Michaels St, Norfolk County, ON N4B0A3For Sale
Similar homes
- C$470,0002 bd1 ba1k sqft446 East St, Norfolk County, ON N4B 2J3For Sale
 MLS ID #40852883, Michael Connor, Salesperson, Peak Peninsula Realty Inc.. ITSO
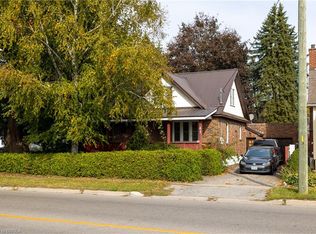
 - C$499,9003 bd2 ba1.4k sqft41 Church St E, Norfolk County, ON N4B 1T5For Sale
 MLS ID #40870414, Adam Degroote, Broker, Re/Max Twin City Realty Inc. ITSO
 - C$449,9003 bd2 ba1k sqft8 Lyndhurst Ave, Norfolk County, ON N3Y 4J9For Sale
 MLS ID #40870074, Joe Cosentino, Salesperson, Royal LePage State Realty Inc.. ITSO
 - C$549,0003 bd2 ba1.1k sqft24 Alpha St, Norfolk County, ON N4B 1B2For Sale
 MLS ID #40868276, Dezi Gebel, Salesperson, COLDWELL BANKER BIG CREEK REALTY LTD. BROKERAGE. ITSO
