Welcome to this exquisite 4-bedroom, 3-bathroom residence in Delhi, where exceptional craftsmanship meets refined, modern living. From the moment you arrive, this home captivates with its timeless brick and stone exterior, concrete driveway, attached double garage, and impressive curb appeal. Thoughtful upgrades such as gutter guards surrounding the entire home add lasting value and low-maintenance convenience. The covered back porch is a true retreat, complete with sleek glass railings and remote-controlled sunshade blinds, perfect for relaxing or entertaining in comfort and style. Step inside to discover over 2,400 sq. ft. of beautifully designed open-concept living space. The gourmet kitchen is a chef’s dream, featuring elegant cabinetry, luxurious granite countertops, subway tile backsplash, a spacious island, and premium stainless steel appliances. The formal dining area and inviting living room showcase rich hardwood flooring, sophisticated crown molding, and a cozy gas fireplace with a custom hearth, creating a warm and welcoming atmosphere. The main floor offers two generously sized bedrooms, including a stunning primary suite with a walk-in closet and a stylish 3-piece ensuite highlighted by tiled flooring and a modern glass shower. A convenient 2-piece bath and dedicated laundry area complete this level. The fully finished basement expands your living space with a large recreation room ideal for gatherings, featuring a second fireplace, this one electric adding ambiance and comfort. Two additional bedrooms, a well-appointed 4-piece bathroom, and ample storage ensure space for family and guests alike. With contemporary décor, high-end fixtures, a built-in speaker system, two fireplaces (gas and electric), and thoughtful upgrades throughout, this home offers the perfect blend of luxury, comfort, and functionality.
For sale
C$787,900
139 Saint Michaels St, Norfolk County, ON N4B 0A3
4beds
1,400sqft
Single Family Residence, Residential, Condominium
Built in 2011
-- sqft lot
$-- Zestimate®
C$563/sqft
C$195/mo HOA
What's special
- 81 days |
- 4 |
- 0 |
Zillow last checked:
Listing updated:
Listed by:
Paul Van Londersele, Broker of Record,
Van Londersele Real Estate Brokerage Ltd.
Source: ITSO,MLS®#: 40828877Originating MLS®#: Cornerstone Association of REALTORS®
Facts & features
Interior
Bedrooms & bathrooms
- Bedrooms: 4
- Bathrooms: 3
- Full bathrooms: 2
- 1/2 bathrooms: 1
- Main level bathrooms: 2
- Main level bedrooms: 2
Bedroom
- Level: Main
- Area: 119.3
- Dimensions: 13ft. 11in. x 9ft. 10in.
Other
- Level: Main
- Area: 169.48
- Dimensions: 14ft. 10in. x 12ft. 2in.
Bedroom
- Level: Basement
- Area: 177.87
- Dimensions: 11ft. 11in. x 16ft. 1in.
Bedroom
- Level: Basement
- Area: 155.44
- Dimensions: 14ft. 8in. x 11ft. 4in.
Bathroom
- Features: 2-Piece
- Level: Main
- Area: 40.1
- Dimensions: 8ft. 2in. x 5ft. 0in. x 0ft. 0in.
Bathroom
- Features: 3-Piece, Ensuite
- Level: Main
- Area: 64.64
- Dimensions: 8ft. 8in. x 8ft. 0in. x 0ft. 0in.
Bathroom
- Features: 4-Piece
- Level: Basement
- Area: 72.18
- Dimensions: 12ft. 1in. x 6ft. 1in.
Dining room
- Level: Main
- Area: 112.28
- Dimensions: 16ft. 4in. x 7ft. 0in. x 0ft. 0in.
Eat in kitchen
- Level: Main
- Area: 191.29
- Dimensions: 19ft. 11in. x 10ft. 1in.
Foyer
- Level: Main
- Area: 48.96
- Dimensions: 4ft. 7in. x 12ft. 3in.
Laundry
- Level: Main
- Area: 18.36
- Dimensions: 6ft. 0in. x 3ft. 6in. x 0ft. 0in.
Living room
- Level: Main
- Area: 254.49
- Dimensions: 14ft. 6in. x 18ft. 10in.
Other
- Level: Main
- Area: 40.97
- Dimensions: 8ft. 8in. x 5ft. 7in.
Recreation room
- Level: Basement
- Area: 405.67
- Dimensions: 13ft. 4in. x 31ft. 11in.
Utility room
- Level: Basement
- Area: 133.49
- Dimensions: 7ft. 0in. x 19ft. 7in. x 0ft. 0in.
Heating
- Forced Air, Natural Gas
Cooling
- Central Air
Appliances
- Laundry: In-Suite
Features
- Built-In Appliances
- Basement: Full,Finished
- Has fireplace: Yes
- Fireplace features: Electric
Interior area
- Total structure area: 2,400
- Total interior livable area: 1,400 sqft
- Finished area above ground: 1,400
- Finished area below ground: 1,000
Video & virtual tour
Property
Parking
- Total spaces: 4
- Parking features: Attached Garage, Garage Door Opener, Concrete, Private Drive Double Wide
- Attached garage spaces: 2
- Uncovered spaces: 2
Features
- Stories: 1
- Frontage type: West
- Frontage length: 45.93
Lot
- Size: 4,746 Square Feet
- Dimensions: 45.93 x 103.35
- Features: Urban, Irregular Lot, Quiet Area, Schools
Details
- Parcel number: 508240027
- Zoning: 787900.
Construction
Type & style
- Home type: Condo
- Architectural style: Bungalow
- Property subtype: Single Family Residence, Residential, Condominium
Materials
- Brick, Stone
- Foundation: Poured Concrete
- Roof: Asphalt Shing
Condition
- 6-15 Years
- New construction: No
- Year built: 2011
Utilities & green energy
- Sewer: Sewer (Municipal)
- Water: Municipal
Community & HOA
HOA
- Has HOA: Yes
- Amenities included: BBQs Permitted
- Services included: Common Elements
- HOA fee: C$195 monthly
Location
- Region: Norfolk County
Financial & listing details
- Price per square foot: C$563/sqft
- Annual tax amount: C$6,578
- Date on market: 5/10/2026
- Inclusions: Garage Door Opener
Paul Van Londersele, Broker of Record
Paul Van Londersele, Broker of Record
(519) 428-5763
By pressing Contact Agent, you agree that the real estate professional identified above may call/text you about your search, which may involve use of automated means and pre-recorded/artificial voices. You don't need to consent as a condition of buying any property, goods, or services. Message/data rates may apply. You also agree to our Terms of Use. Zillow does not endorse any real estate professionals. We may share information about your recent and future site activity with your agent to help them understand what you're looking for in a home.
Price history
| Date | Event | Price |
|---|---|---|
| 5/10/2026 | Price change | C$787,900-4.5%C$563/sqft |
Source: ITSO #40828877 Report a problem | ||
| 8/12/2024 | Listed for sale | C$824,999C$589/sqft |
Source:  Cornerstone Association of REALTORS® - Hamilton-Burlington #H4202759 Report a problem Cornerstone Association of REALTORS® - Hamilton-Burlington #H4202759 Report a problem | ||
| 8/10/2024 | Listing removed | -- |
Source: Cornerstone Association of REALTORS® - Hamilton-Burlington #H4191461 Report a problem | ||
| 6/8/2024 | Price change | C$824,999-2.8%C$589/sqft |
Source: Cornerstone Association of REALTORS® - Hamilton-Burlington #H4191461 Report a problem | ||
| 4/30/2024 | Price change | C$849,000-3%C$606/sqft |
Source: Cornerstone Association of REALTORS® - Hamilton-Burlington #H4191461 Report a problem | ||
| 4/21/2024 | Listed for sale | C$874,900-2.8%C$625/sqft |
Source: Cornerstone Association of REALTORS® - Hamilton-Burlington #H4191461 Report a problem | ||
| 4/20/2024 | Listing removed | -- |
Source: Cornerstone Association of REALTORS® - Hamilton-Burlington #H4186780 Report a problem | ||
| 3/1/2024 | Listed for sale | C$899,900C$643/sqft |
Source: Cornerstone Association of REALTORS® - Hamilton-Burlington #H4186780 Report a problem | ||
| 3/1/2024 | Listing removed | -- |
Source: Cornerstone Association of REALTORS® - Hamilton-Burlington #H4182781 Report a problem | ||
| 1/10/2024 | Listed for sale | C$899,900C$643/sqft |
Source: Cornerstone Association of REALTORS® - Hamilton-Burlington #H4182781 Report a problem | ||
Public tax history
Tax history is unavailable.
Climate risks
Neighborhood: N4B
Nearby schools
GreatSchools rating
No schools nearby
We couldn't find any schools near this home.
- C$799,9003 bd2 ba1.8k sqft159 Saint Michaels St, Norfolk County, ON N4B0A3For Sale
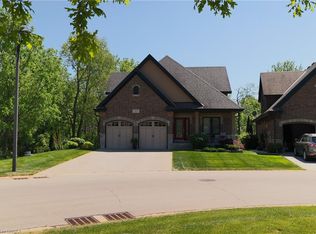
- C$749,9004 bd3 ba1.5k sqft108 Saint Michaels St, Norfolk County, ON N4B0A3New Construction

- C$749,9003 bd3 ba1.3k sqft156 Saint Michaels St, Norfolk County, ON N4B0A3For Sale
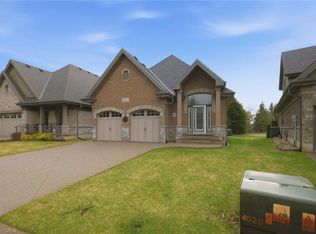
- C$829,0004 bd3 ba1.5k sqft128 Saint Michaels St, Norfolk County, ON N4B0A3For Sale
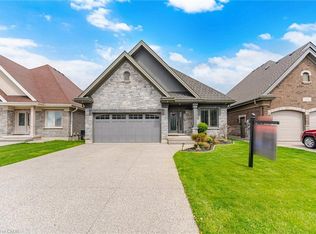
- C$739,9002 bd2 ba1.3k sqft96 Saint Michaels St, Norfolk County, ON N4B0A3For Sale
- C$759,9002 bd2 ba1.3k sqft92 Saint Michaels St, Delhi, ON N4B0A3For Sale
- C$739,9003 bd3 ba1.8k sqft80 Saint Michaels St, Norfolk County, ON N4B0A3For Sale
- C$470,0002 bd1 ba1.2k sqft74 Wilson Ave #7, Norfolk County, ON N4B3E7For Sale
Similar homes
- C$749,9003 bd3 ba1.3k sqft156 Saint Michaels St, Norfolk County, ON N4B 0A3For SaleMLS ID #40816552, Paul Van Londersele, Broker of Record, Van Londersele Real Estate Brokerage Ltd.. ITSO
- C$829,0004 bd3 ba1.5k sqftNorfolk Fairway Estates, Norfolk County, ON N4B 0A3For SaleMLS ID #40831018, Ammar Kailani, Broker, RE/MAX SUCCESS REALTY. ITSO
- C$799,9003 bd2 ba1.8k sqft159 Saint Michaels St, Norfolk County, ON N4B 0A3For SaleMLS ID #40836920, Adam Degroote, Broker, Re/Max Twin City Realty Inc. ITSO
- C$749,9004 bd3 ba1.5k sqftNorfolk Fairway Estates, Norfolk County, ON N4B 0A3New ConstructionMLS ID #40837451, Charlene Gulka, Salesperson, RE/MAX Escarpment Realty Inc.. ITSO
- C$829,9004 bd2 ba1.3k sqft14 Alpha St, Norfolk County, ON N4B 1B2For SaleMLS ID #40836041, Sarah Tolhurst, Salesperson, Coldwell Banker Homefront Realty. ITSO
- C$819,9003 bd3 ba1.4k sqft324 Courtland St, Norfolk County, ON N4B 0A8For SaleMLS ID #40849958, Sue Descheemaeker, Salesperson, RE/MAX Erie Shores Realty Inc. Brokerage. ITSO
- C$764,9005 bd2 ba1.1k sqft4617 Highway 3, Woodhouse, ON N3Y 4K4For SaleMLS ID #40852261, Mark Thomas Woehrle, Broker, RE/MAX Escarpment Realty Inc.. ITSO
- C$719,0004 bd2 ba2k sqft295 Courtland St, Norfolk County, ON N4B 0A7For SaleMLS ID #40818837, Heather Keesmaat, Salesperson, RE/MAX Escarpment Realty Inc.. ITSO
- C$899,9003 bd2 ba1.7k sqft599 Gage St, Norfolk County, ON N4B 2G4For SaleMLS ID #40823060, Cindy Crevits, Salesperson, COLDWELL BANKER BIG CREEK REALTY LTD. BROKERAGE. ITSO
- C$745,0003 bd3 ba1.4k sqft190 Argyle St #32, Norfolk County, ON N3Y 0C1For SaleMLS ID #40851347, Andrew Snell, Salesperson, RE/MAX Erie Shores Realty Inc. Brokerage. ITSO
- C$719,9003 bd2 ba1.6k sqft302 Fishers Glen Rd, Norfolk County, ON N0E 1W0For SaleMLS ID #40851301, Sara Petta, Broker, RE/MAX Escarpment Realty Inc.. ITSO
- C$749,9004 bd2 ba1.3k sqft63 Coulas Cres, Norfolk County, ON N0E 1Y0For SaleMLS ID #40851153, Aaron Logan, Salesperson, Re/Max Twin City Realty Inc.. ITSO
- C$619,9003 bd2 ba1.4k sqft351 Talbot Rd, Norfolk County, ON N4B 2A1For SaleMLS ID #40848823, Robyn Kichler, Broker, RE/MAX Erie Shores Realty Inc. Brokerage. ITSO
- C$799,0004 bd3 ba1.4k sqft45 Cardinal Ln, Norfolk County, ON N0A 1N5For SaleMLS ID #40838769, Trish Connors, Salesperson, RE/MAX Erie Shores Realty Inc. Brokerage. ITSO
- C$829,9004 bd3 ba1.3k sqft38 Tan Ave, Norfolk County, ON N0E 1Y0For SaleMLS ID #40849140, Cathy Rocca, Salesperson, Royal LePage Burloak Real Estate Services. ITSO
- C$799,9003 bd3 ba1.8k sqft8 Causyn Ave, Norfolk County, ON N0E 1G0For SaleMLS ID #40833541, Amie Patricia Ferris, Broker, The Realty Firm Erie's Edge. ITSO
- C$699,0002 bd4 ba1.3k sqft133 New Lakeshore Rd, Walpole, ON N0A 1L0For SaleMLS ID #40852373, Drew Woolcott, Broker, RE/MAX Escarpment Realty Inc.. ITSO
- C$829,9004 bd3 ba1.6k sqft364 Dover Ave, Pt Dover, ON N0A 1N4New ConstructionMLS ID #40846652, Tommy Land, Salesperson, RE/MAX Erie Shores Realty Inc. Brokerage. ITSO
- C$677,0003 bd2 ba1.1k sqft1246 Forestry Farm Rd, Norfolk County, ON N3Y 4K1For SaleMLS ID #40833551, Jake Luke, Salesperson, RE/MAX Erie Shores Realty Inc. Brokerage. ITSO
- C$699,9994 bd3 ba1.8k sqft17 Driftwood Dr, Simcoe, ON N3Y 0A3For SaleMLS ID #40841588, Alicia Flynn, Salesperson, Royal LePage Trius Realty Brokerage. ITSO
