Welcome home to 8 Causyn Avenue located in the quaint community of Langton. This 3 bedroom, 2.5 bathroom home features engineered hardwood flooring throughout the majority of main level, open concept kitchen, dining, living areas, main floor laundry, 2 pc. ensuite bath, partially finished basement, large back deck, fenced backyard all situated on 0.41 acres of beautifully maintained property. Large driveway leads to double car garage with total parking for 6-8 vehicles. Spacious covered front porch is the perfect setting for morning coffee. Located only 20 minutes to Tillsonburg, Simcoe, Long Point and easy commute to the 401, Woodstock, Ingersoll and Norwich. This home has been well maintained and offers more room to grow in the unfinished section of the basement. Enlarge the window in the home gym and you could add a 4th bedroom. Plenty of storage including a cold cellar under the front porch, large storage room in the basement, storage shed in the backyard and numerous closets throughout the house. Enjoy a private, peaceful setting right in town.
For sale
C$799,900
8 Causyn Ave, Norfolk County, ON N0E 1G0
3beds
1,806sqft
Single Family Residence, Residential
Built in 1982
0.41 Acres Lot
$-- Zestimate®
C$443/sqft
C$-- HOA
What's special
- 73 days |
- 1 |
- 0 |
Zillow last checked:
Listing updated:
Listed by:
Amie Patricia Ferris, Broker,
The Realty Firm Erie's Edge,
Ray Ferris, Broker of Record,
The Realty Firm Erie's Edge
Source: ITSO,MLS®#: 40833541Originating MLS®#: Cornerstone Association of REALTORS®
Facts & features
Interior
Bedrooms & bathrooms
- Bedrooms: 3
- Bathrooms: 3
- Full bathrooms: 2
- 1/2 bathrooms: 1
- Main level bathrooms: 3
- Main level bedrooms: 3
Other
- Level: Main
Bedroom
- Level: Main
Bedroom
- Level: Main
Bathroom
- Features: 4-Piece
- Level: Main
Bathroom
- Features: 3-Piece
- Level: Main
Other
- Features: 2-Piece
- Level: Main
Other
- Description: Unfinished
- Level: Basement
Dining room
- Level: Main
Foyer
- Level: Main
Gym
- Level: Basement
Kitchen
- Level: Main
Laundry
- Level: Main
Living room
- Level: Main
Recreation room
- Level: Basement
Storage
- Description: Unfinished
- Level: Basement
Storage
- Description: Unfinished
- Level: Basement
Heating
- Forced Air, Natural Gas
Cooling
- Central Air
Appliances
- Included: Water Heater Owned, Dishwasher, Refrigerator, Stove
- Laundry: Main Level
Features
- Auto Garage Door Remote(s), Built-In Appliances
- Basement: Full,Partially Finished
- Has fireplace: No
Interior area
- Total structure area: 2,620
- Total interior livable area: 1,806 sqft
- Finished area above ground: 1,806
- Finished area below ground: 814
Video & virtual tour
Property
Parking
- Total spaces: 6
- Parking features: Attached Garage, Garage Door Opener, Concrete, Private Drive Double Wide
- Attached garage spaces: 2
- Uncovered spaces: 4
Features
- Stories: 1
- Patio & porch: Deck, Porch
- Exterior features: Lawn Sprinkler System, Privacy, Storage Buildings
- Frontage type: East
- Frontage length: 135.26
Lot
- Size: 0.41 Acres
- Dimensions: 135.26 x 131.84
- Features: Urban, Place of Worship, Rec./Community Centre, Schools
- Topography: Flat
Details
- Parcel number: 501360241
- Zoning: RH
Construction
Type & style
- Home type: SingleFamily
- Architectural style: Bungalow
- Property subtype: Single Family Residence, Residential
Materials
- Brick, Shingle Siding
- Foundation: Poured Concrete
- Roof: Asphalt Shing
Condition
- 31-50 Years
- New construction: No
- Year built: 1982
Utilities & green energy
- Sewer: Septic Tank
- Water: Sandpoint Well
Community & HOA
Location
- Region: Norfolk County
Financial & listing details
- Price per square foot: C$443/sqft
- Annual tax amount: C$5,655
- Date on market: 5/26/2026
- Inclusions: Dishwasher, Garage Door Opener, Refrigerator, Stove
- Exclusions: Soft Tub & Trampoline. Other Outdoor Play Equipment Negotiable. Washer And Dryer Excluded.
A
Amie Patricia Ferris, Broker
By pressing Contact Agent, you agree that the real estate professional identified above may call/text you about your search, which may involve use of automated means and pre-recorded/artificial voices. You don't need to consent as a condition of buying any property, goods, or services. Message/data rates may apply. You also agree to our Terms of Use. Zillow does not endorse any real estate professionals. We may share information about your recent and future site activity with your agent to help them understand what you're looking for in a home.
Price history
| Date | Event | Price |
|---|---|---|
| 7/30/2026 | Price change | C$799,900-3%C$443/sqft |
Source: ITSO #40833541 Report a problem | ||
| 7/15/2026 | Price change | C$825,000-2.9%C$457/sqft |
Source: ITSO #40833541 Report a problem | ||
| 5/26/2026 | Listed for sale | C$850,000C$471/sqft |
Source: ITSO #40833541 Report a problem | ||
Public tax history
Tax history is unavailable.
Climate risks
Neighborhood: N0E
Nearby schools
GreatSchools rating
No schools nearby
We couldn't find any schools near this home.
- C$---- bd-- ba-- sqft31 George St, Norfolk County, ON N0E1P0Off Market
- C$899,9005 bd3 ba2.7k sqft12 Albert St, Langton, ON N5VFor Sale
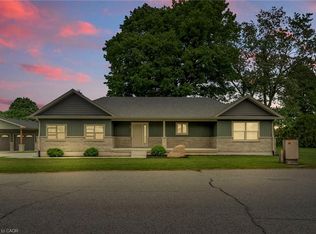
- C$829,0003 bd2 ba1.7k sqft26 Priddle Dr, Norfolk County, ON N0E1P0For Sale

- C$829,0003 bd2 ba1.7k sqft22 Priddle Dr, Norfolk County, ON N0E1P0For Sale

- C$829,0003 bd2 ba1.7k sqft18 Priddle Dr, Norfolk County, ON N0E1P0For Sale
- C$829,0003 bd2 ba1.7k sqft14 Priddle Dr, Norfolk County, ON N0E1P0For Sale
- C$250,0000.5 acres2 Priddle Dr, Norfolk County, ON N0E1P0Lot/Land
- C$875,0003 bd2 ba-- sqft70 Albert St, Norfolk County, ON N0E1G0For Sale
Similar homes
- C$797,0003 bd3 ba1.8k sqft6 Dedrick Rd, Norfolk County, ON N0E 1M0For Sale
 MLS ID #40829343, Carrie Stengel, Salesperson, Coldwell Banker Momentum Realty. ITSO
 - C$799,9004 bd2 ba1.3k sqft14 Alpha St, Norfolk County, ON N4B 1B2For Sale
 MLS ID #40836041, Sarah Tolhurst, Salesperson, Coldwell Banker Homefront Realty. ITSO
 - C$719,9003 bd2 ba1.6k sqft302 Fishers Glen Rd, Norfolk County, ON N0E 1W0For Sale
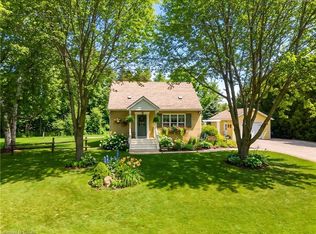 MLS ID #40851301, Sara Petta, Broker, RE/MAX Escarpment Realty Inc.. ITSO
 - C$650,0003 bd2 ba1.9k sqft2 Milne St, Norfolk County, ON N0E 1X0For Sale
 MLS ID #40846411, Heidi Wilson, Broker, Peak Peninsula Realty Brokerage Inc.. ITSO
 - C$739,9003 bd3 ba1.9k sqft40 Murray St E, Norfolk County, ON N0E 1W0For SaleMLS ID #40838832, Carrie Stengel, Salesperson, Coldwell Banker Momentum Realty. ITSO
- C$799,0003 bd3 ba1.2k sqft360 Dover Ave, Norfolk County, ON N0A 1N9For SaleMLS ID #40849542, Scott Benson, Salesperson, Real Broker Ontario Ltd.. ITSO
- C$729,0003 bd2 ba1.3k sqft6 Scott St, Norfolk County, ON N4B 1A2For SaleMLS ID #40826960, James Degroote, Broker of Record, COLDWELL BANKER BIG CREEK REALTY LTD. BROKERAGE. ITSO
- C$849,9003 bd3 ba1.7k sqft573 Highway 6, Woodhouse, ON N0A 1N1For SaleMLS ID #40852103, Leo Carnevale, Salesperson, CENTURY 21 PEOPLE'S CHOICE REALTY INC. BROKERAGE. ITSO
- C$840,0003 bd3 ba1.6k sqft33 Bee St, Norfolk County, ON N0E 1P0For SaleMLS ID #40813661, Linda Ramage, Salesperson, Coldwell Banker Momentum Realty. ITSO
- C$799,0003 bd2 ba1.2k sqft514 Fishers Glen Rd, Vittoria, ON N0E 1W0New ConstructionMLS ID #40834845, Dean Morrison, Broker of Record, Morrison Realty Ltd. Brokerage. ITSO
- C$774,0003 bd2 ba2.5k sqft26 Erie Blvd, Norfolk County, ON N0E 1M0For SaleMLS ID #40852207, Steve Wilcox, Broker of Record, Peak Peninsula Realty Brokerage Inc.. ITSO
- C$749,7005 bd3 ba1.7k sqft676 Peel St, Norfolk County, ON N4B 2H1For SaleMLS ID #40817879, Gary Overbeek, Broker of Record, Go Platinum Realty Inc.. ITSO
- C$749,5005 bd2 ba1.5k sqft587 Windham Rd #13, Nixon, ON N4B 2W5For SaleMLS ID #40829934, Jacob Atkinson, Salesperson, Royal LePage State Realty Inc.. ITSO
- C$674,0004 bd4 ba1.8k sqft5 Wood Duck Way, Norfolk County, ON N0E 1M0For SaleMLS ID #40853403, Jarred Wilcox, Salesperson, Peak Peninsula Realty Brokerage Inc.. ITSO
- C$899,9003 bd2 ba1.7k sqft599 Gage St, Norfolk County, ON N4B 2G4For SaleMLS ID #40823060, Cindy Crevits, Salesperson, COLDWELL BANKER BIG CREEK REALTY LTD. BROKERAGE. ITSO
- C$659,0004 bd2 ba2.2k sqft68 Lyndhurst Ave, Norfolk County, ON N3Y 4J9For SaleMLS ID #40845398, Amy Morrison, Salesperson, The Realty Firm Erie's Edge. ITSO
- C$859,9005 bd3 ba1.4k sqft7 Stonebridge Pl, Norfolk County, ON N3Y 0E6For SaleMLS ID #40853527, Rod Fess, Salesperson, RE/MAX Escarpment Realty Inc.. ITSO
- C$750,0004 bd3 ba2.7k sqft7 Thomson Rd, Norfolk County, ON N3Y 5A2For SaleMLS ID #40849736, Carla Wilhelm, Salesperson, ROYAL LEPAGE SIGNATURE REALTY. ITSO
- C$899,9003 bd2 ba2.3k sqft3765 Teeterville Rd, Norfolk County, ON N0E 1S0For SaleMLS ID #40838574, Paul Van Londersele, Broker of Record, Van Londersele Real Estate Brokerage Ltd.. ITSO
- C$759,0003 bd2 ba1.5k sqft108 Willowdale Cres, Norfolk County, ON N0A 1N5For SaleMLS ID #40852787, Emily Zablocki, Salesperson, RE/MAX Escarpment Golfi Realty Inc.. ITSO
