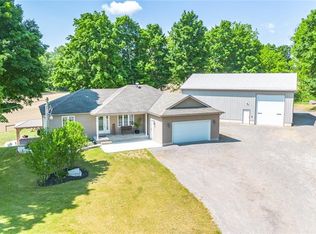
Enjoy peaceful country living in this spacious bungalow set on a picturesque property with beautiful pond views. The bright main floor features a functional kitchen with island and dishwasher, an open-concept dining area with hardwood floors and large windows overlooking the backyard, and a welcoming living room with hardwood flooring and a cozy wood-burning stove. Convenient garage entry leads into the large laundry room with 3-piece bath, offering excellent everyday functionality. The main level offers 3 bedrooms and a 4-piece bathroom, including a generous primary bedroom. The finished walk-out basement provides exceptional additional living space with a second kitchen, wood-burning stove, and separate access-ideal for extended family, entertaining, or hobby space. Outside, enjoy the large deck, underground sprinkler system, separate exterior storage area, 26' x 32' insulated and heated workshop with water service, plus an additional storage shed. A fantastic opportunity to own a well-maintained bungalow with versatile space, scenic views, and impressive outbuildings. Note: Also included in Purchase Price is Registered Property Pin# 501360208 (Block A, Plan 428, Norfolk County) (ARN# 331054201035200)
For sale
C$875,000
70 Albert St, Norfolk County, ON N0E 1G0
3beds
2baths
Single Family Residence
Built in ----
1 Square Feet Lot
$-- Zestimate®
C$--/sqft
C$-- HOA
What's special
Picturesque propertyBeautiful pond viewsBright main floorOpen-concept dining areaHardwood floorsCozy wood-burning stoveConvenient garage entry
- 62 days |
- 3 |
- 0 |
Zillow last checked:
Listing updated:
Listed by:
T.L. Willaert Realty Ltd Brokerage
Source: TRREB,MLS®#: X13162504 Originating MLS®#: Woodstock Ingersoll Tillsonburg & Area Association of REALTORS
Originating MLS®#: Woodstock Ingersoll Tillsonburg & Area Association of REALTORSFacts & features
Interior
Bedrooms & bathrooms
- Bedrooms: 3
- Bathrooms: 2
Primary bedroom
- Level: Main
- Dimensions: 4.64 x 3.93
Bedroom 2
- Level: Main
- Dimensions: 3.53 x 2.56
Bedroom 3
- Level: Main
- Dimensions: 4.64 x 3.17
Bathroom
- Level: Main
- Dimensions: 1.93 x 3.88
Bathroom
- Level: Main
- Dimensions: 3.53 x 2.71
Dining room
- Level: Main
- Dimensions: 6.9 x 4.11
Family room
- Level: Basement
- Dimensions: 8.89 x 4.62
Foyer
- Level: Main
- Dimensions: 1.95 x 4.11
Kitchen
- Level: Main
- Dimensions: 2.89 x 4.62
Kitchen
- Level: Basement
- Dimensions: 2.13 x 4.62
Living room
- Level: Main
- Dimensions: 6.73 x 4.11
Office
- Level: Basement
- Dimensions: 1.9 x 4.11
Utility room
- Level: Basement
- Dimensions: 4.67 x 3.53
Workshop
- Level: Basement
- Dimensions: 4.64 x 10.87
Heating
- Forced Air, Gas
Cooling
- Central Air
Appliances
- Included: Water Heater Owned
Features
- Primary Bedroom - Main Floor, Central Vacuum
- Basement: Walk-Out Access
- Has fireplace: Yes
- Fireplace features: Wood Burning Stove
Interior area
- Living area range: 2000-2500 null
Video & virtual tour
Property
Parking
- Total spaces: 10
- Parking features: Private Double, Inside Entrance
- Has garage: Yes
Features
- Pool features: None
- Has view: Yes
- View description: Creek/Stream
- Has water view: Yes
- Water view: Creek/Stream
Lot
- Size: 1 Square Feet
- Features: Rectangular Lot
- Topography: Dry
Details
- Additional structures: Shed, Workshop
- Parcel number: 501360209
Construction
Type & style
- Home type: SingleFamily
- Architectural style: Bungalow
- Property subtype: Single Family Residence
Materials
- Brick
- Foundation: Block
- Roof: Asphalt Shingle
Utilities & green energy
- Sewer: Septic
Community & HOA
Location
- Region: Norfolk County
Financial & listing details
- Annual tax amount: C$4,957
- Date on market: 5/22/2026
T.L. Willaert Realty Ltd Brokerage
T.L. Willaert Realty Ltd Brokerage
By pressing Contact Agent, you agree that the real estate professional identified above may call/text you about your search, which may involve use of automated means and pre-recorded/artificial voices. You don't need to consent as a condition of buying any property, goods, or services. Message/data rates may apply. You also agree to our Terms of Use. Zillow does not endorse any real estate professionals. We may share information about your recent and future site activity with your agent to help them understand what you're looking for in a home.
Price history
Price history is unavailable.
Public tax history
Tax history is unavailable.
Climate risks
Neighborhood: N0E
Nearby schools
GreatSchools rating
No schools nearby
We couldn't find any schools near this home.
- C$825,0003 bd3 ba1.8k sqft8 Causyn Ave, Norfolk County, ON N0E1G0For Sale

- C$---- bd-- ba-- sqft31 George St, Norfolk County, ON N0E1P0Off Market
- C$260,0000.503 Acres2 Priddle Dr, Norfolk County, ON N0E1P0Lot/Land

- C$1,249,0003 bd3 ba2.5k sqft2235 Hazen Rd, Norfolk County, ON N0E1G0For Sale
- C$299,9000.53 Acres1 Norfolk County Rd #21, Delhi, ON N4B2W4Lot/Land
- C$299,9000.52 Acres2 Norfolk County Rd #21, Delhi, ON N4B2W4Lot/Land
- C$299,9000.52 Acres3 Norfolk County Rd #21, Delhi, ON N4B2W4Lot/Land
- C$700,0002 bd3 ba1.1k sqft1206 Middleton N Walsingham Townline Rd, Norfolk County, ON N4B2W4Sold
Similar homes
- C$825,0003 bd3 ba1.8k sqft8 Causyn Ave, Norfolk County, ON N0E 1G0For SaleMLS ID #40833541, Amie Patricia Ferris, Broker, The Realty Firm Erie's Edge. ITSO
- C$920,0003 bd2 ba2.2k sqft2733 Rhineland Rd, Norfolk County, ON N4B 2W4For Sale
 MLS ID #40849179, Dezi Gebel, Salesperson, COLDWELL BANKER BIG CREEK REALTY LTD. BROKERAGE. ITSO
 - C$1,249,0003 bd3 ba2.5k sqft2235 Hazen Rd, Norfolk County, ON N0E 1G0For SaleMLS ID #40814644, Ryan Vandenbussche, Salesperson, RE/MAX Erie Shores Realty Inc. Brokerage. ITSO
- C$799,9003 bd3 ba1.9k sqft2011 Main St S, Brant, ON N0E 1N0For Sale
 MLS ID #40845850, Anne Costabile, Salesperson, PEAK REALTY LTD.. ITSO
 - C$999,9004 bd2 ba3.1k sqft205 Lynedoch Rd, Norfolk County, ON N4B 2W4For SaleMLS ID #40848015, Amie Patricia Ferris, Broker, The Realty Firm Erie's Edge. ITSO
- C$899,9003 bd2 ba1.7k sqft599 Gage St, Norfolk County, ON N4B 2G4For SaleMLS ID #40823060, Cindy Crevits, Salesperson, COLDWELL BANKER BIG CREEK REALTY LTD. BROKERAGE. ITSO
- C$879,0003 bd2 ba-- sqft57186 Eden Line, Bayham, ON N0J 1H0For SaleMLS ID #X13238684, EXP REALTY. TRREB
- C$819,9003 bd3 ba1.4k sqft324 Courtland St, Norfolk County, ON N4B 0A8For SaleMLS ID #40849958, Sue Descheemaeker, Salesperson, RE/MAX Erie Shores Realty Inc. Brokerage. ITSO
- C$589,9003 bd1 ba-- sqft43 South St, Norfolk County, ON N0E 1X0For SaleMLS ID #X13596328, RE/MAX Tri-County Realty Inc Brokerage. TRREB
- C$749,9004 bd2 ba-- sqft1567 Forestry Farm Rd, Norfolk, ON N0G 1G0For SaleMLS ID #X13437712, Century 21 Heritage House Ltd Brokerage. TRREB
- C$849,9003 bd2 ba-- sqft57185 Eden Line, Bayham, ON N0J 1H0For SaleMLS ID #X13167882, RE/MAX a-b Realty Ltd Brokerage. TRREB
- C$829,9004 bd2 ba1.3k sqft14 Alpha St, Norfolk County, ON N4B 1B2For SaleMLS ID #40836041, Sarah Tolhurst, Salesperson, Coldwell Banker Homefront Realty. ITSO
- C$677,0003 bd2 ba1.1k sqft1246 Forestry Farm Rd, Norfolk County, ON N3Y 4K1For SaleMLS ID #40833551, Jake Luke, Salesperson, RE/MAX Erie Shores Realty Inc. Brokerage. ITSO
- C$650,0003 bd2 ba1.9k sqft2 Milne St, Norfolk County, ON N0E 1X0For SaleMLS ID #40846411, Heidi Wilson, Broker, Peak Peninsula Realty Brokerage Inc.. ITSO
- C$915,0004 bd3 ba-- sqft56091 Maple Grove Line, Bayham, ON N0J 1H0For SaleMLS ID #X13453216, FAIR AGENT REALTY. TRREB
- C$699,9005 bd2 ba2.4k sqft976 McDowell Rd E, Norfolk County, ON N3Y 4J9For SaleMLS ID #40849636, Adam Degroote, Broker, Re/Max Twin City Realty Inc. ITSO
- C$779,9004 bd2 ba1.3k sqft881 Charlotteville Rd #8, Simcoe, ON N3Y 4K5For SaleMLS ID #40807249, Crystal Szabo, Salesperson, Seller's Choice Stockdale Realty Ltd.. ITSO
- C$985,0003 bd3 ba1.7k sqft145292 Potters Rd, Norwich, ON N4G 4G7For SaleMLS ID #40845836, Aaron Fierling, Salesperson, Flux Realty. ITSO
- C$975,0003 bd2 ba1.6k sqft8984 Plank Rd, Bayham, ON N0J 1Y0For SaleMLS ID #40828514, Chris Costabile, Salesperson, Real Broker Ontario Ltd.. ITSO
- C$924,7504 bd3 ba2.4k sqftSara Model, Norfolk County, ON N4B 3E5For SaleMLS ID #40848291, Nicole Mary Slade, Salesperson, RE/MAX Erie Shores Realty Inc. Brokerage. ITSO
