Look no further – this charming country home set on just under an acre is ready for the next family. This beautifully maintained home offers the perfect setting for family living. Kids can run, play, and explore the expansive grounds, add a pool, or simply enjoy the peace and privacy provided by mature trees and a winding creek. Sun filled rooms and higher ceilings create an airy, welcoming atmosphere throughout. The main floor features a formal living room with a gas fireplace, a spacious dining area, and a cozy family room with sliding doors leading to a large deck equipped with a natural gas BBQ hookup — ideal for outdoor entertaining. The maple kitchen includes a breakfast nook overlooking the park like backyard. Upstairs, you’ll find three generous bedrooms and two full bathrooms. The primary suite offers a walk in closet, jetted corner tub, and ceramic shower. Hardwood and ceramic flooring run throughout the home. The basement is framed with three egress windows and a rough in bathroom, ready for future bedrooms or recreation space. Recent updates include: entire home painted (2026), roof (2023), electric heat pump and A/C (2024), gas furnace (2024), and washer, dryer, refrigerator, stove, and built in microwave (2021). With a double garage and a driveway accommodating 10 or more vehicles, parking is never an issue. Located a short drive from Lake Erie, Port Rowan, and Tillsonburg, this home blends rural tranquility with convenient access to local amenities.
For sale
C$739,900
2011 Main St S, Brant, ON N0E 1N0
3beds
1,961sqft
Single Family Residence, Residential
Built in 2005
1 Acres Lot
$-- Zestimate®
C$377/sqft
C$-- HOA
What's special
- 42 days
- 14
- 2
Zillow last checked:
Listing updated:
Listed by:
Anne Costabile, Salesperson,
Peak Realty Ltd.
Source: ITSO,MLS®#: 40859306Originating MLS®#: Cornerstone Association of REALTORS®
Facts & features
Interior
Bedrooms & bathrooms
- Bedrooms: 3
- Bathrooms: 3
- Full bathrooms: 2
- 1/2 bathrooms: 1
- Main level bathrooms: 1
Bedroom
- Level: Second
Bedroom
- Level: Second
Other
- Level: Second
Bathroom
- Features: 2-Piece
- Level: Main
Bathroom
- Features: 4-Piece
- Level: Second
Other
- Features: 4-Piece
- Level: Second
Dining room
- Level: Main
Family room
- Level: Main
Kitchen
- Level: Main
Living room
- Level: Main
Heating
- Fireplace-Gas, Forced Air, Heat Pump
Cooling
- Central Air
Appliances
- Included: Water Heater, Built-in Microwave, Dishwasher, Dryer, Refrigerator, Stove, Washer
- Laundry: Lower Level
Features
- Air Exchanger, Floor Drains
- Basement: Partial,Unfinished,Sump Pump
- Number of fireplaces: 1
- Fireplace features: Living Room, Gas
Interior area
- Total structure area: 1,961
- Total interior livable area: 1,961 sqft
- Finished area above ground: 1,961
Video & virtual tour
Property
Parking
- Total spaces: 12
- Parking features: Attached Garage, Garage Door Opener, Asphalt, Private Drive Double Wide
- Attached garage spaces: 2
- Uncovered spaces: 10
Features
- Stories: 1
- Patio & porch: Deck
- Has view: Yes
- View description: Trees/Woods
- Frontage type: East
- Frontage length: 129.16
Lot
- Size: 1 Acres
- Dimensions: 129.16 x 362.37
- Features: Rural, Beach, City Lot, Near Golf Course, Open Spaces, Park, Place of Worship, School Bus Route, Schools, Trails
- Topography: Flat
Details
- Additional structures: Shed(s)
- Parcel number: 501280208
- Zoning: RH
Construction
Type & style
- Home type: SingleFamily
- Architectural style: Traditional
- Property subtype: Single Family Residence, Residential
Materials
- Brick, Shingle Siding, Stucco, Vinyl Siding
- Foundation: Poured Concrete
- Roof: Asphalt Shing
Condition
- 16-30 Years
- New construction: No
- Year built: 2005
Utilities & green energy
- Sewer: Septic Tank
- Water: Well
- Utilities for property: Electricity Connected, Natural Gas Connected
Community & HOA
Location
- Region: Brant
Financial & listing details
- Price per square foot: C$377/sqft
- Annual tax amount: C$4,265
- Date on market: 9/1/2026
- Inclusions: Built-in Microwave, Dishwasher, Dryer, Garage Door Opener, Refrigerator, Stove, Washer
- Electric utility on property: Yes
Price history
| Date | Event | Price |
|---|---|---|
| 9/30/2026 | Price change | C$739,900-5.1%C$377/sqft |
Source: ITSO #40859306 Report a problem | ||
| 9/1/2026 | Listed for sale | C$779,900C$398/sqft |
Source: ITSO #40859306 Report a problem | ||
Public tax history
Tax history is unavailable.
Climate risks
Neighborhood: N0E
Nearby schools
GreatSchools rating
No schools nearby
We couldn't find any schools near this home.
Schools provided by the listing agent
- Elementary: Port Rowan Public School, Sacred Heart Elementary
- High: Valley Heights Secondary School, Holy Trinity Catholic
Source: ITSO. This data may not be complete. We recommend contacting the local school district to confirm school assignments for this home.


Similar homes
- C$775,0003 bd3 ba1.8k sqft8 Causyn Ave, Norfolk County, ON N0E 1G0For Sale
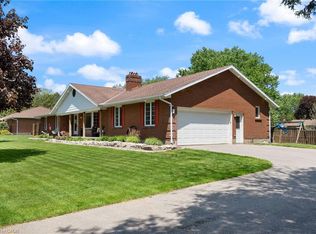 MLS ID #40855797, Amie Patricia Ferris, Broker, The Realty Firm Erie's Edge. ITSO
 - C$729,9003 bd3 ba1.4k sqft2 Hunter Dr S, Norfolk County, ON N0E 1M0For Sale
 MLS ID #40867307, Steve Wilcox, Broker of Record, Peak Peninsula Realty Inc.. ITSO
 - C$777,0003 bd3 ba1.8k sqft6 Dedrick Rd, Norfolk County, ON N0E 1M0For Sale
 MLS ID #40829343, Carrie Stengel, Salesperson, Coldwell Banker Momentum Realty. ITSO
 - C$715,0004 bd3 ba2k sqft100 Backus Dr, Norfolk County, ON N0E 1M0For Sale
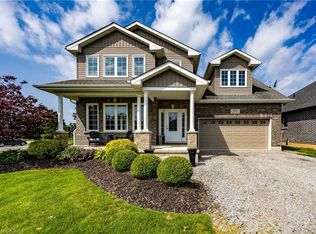 MLS ID #40844706, Heidi Wilson, Broker, Peak Peninsula Realty Inc.. ITSO
