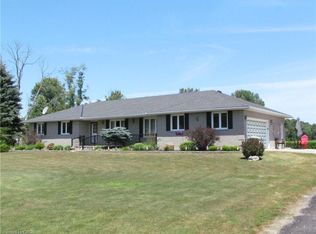
Beautifully maintained country property surrounded by open fields and breathtaking views. Offering 1,664 sq. ft. of above-grade living space, this home features 5 bedrooms and 2 full bathrooms, providing plenty of room for families or those looking for extra space. The bright, open-concept main floor is ideal for both everyday living and entertaining. Step outside from the dining area onto the spacious 20' x 16' patio, perfect for enjoying the peaceful countryside. A large covered front porch provides another inviting space to relax and take in the scenic surroundings. The fully finished basement, completed in 2021, includes a convenient walk-up entrance, making it an excellent option for an in-law suite or multigenerational living. Car enthusiasts, hobbyists, or those needing extra storage will appreciate the impressive 32' x 26' detached garage equipped with a forced air gas furance, along with the attached 32' x 26' double garage featuring durable epoxy flooring. The property also includes a partial concrete driveway for added convenience. For added peace of mind, the home is equipped with a 20 kW whole-home generator that automatically powers the entire house during power outages. This exceptional country property combines modern comfort, functional living space, and stunning rural views-an opportunity you won't want to miss.
For sale
C$849,900
1721 Concession St #10, Norfolk County, ON N0E 1X0
5beds
2baths
Single Family Residence
Built in ----
1.79 Acres Lot
$-- Zestimate®
C$--/sqft
C$-- HOA
What's special
Bright open-concept main floorLarge covered front porchFully finished basementConvenient walk-up entranceStunning rural views
- 5 hours |
- 6 |
- 0 |
Zillow last checked:
Listing updated:
Listed by:
RE/MAX Tri-County Realty Inc Brokerage
Source: TRREB,MLS®#: X13625318 Originating MLS®#: Woodstock Ingersoll Tillsonburg & Area Association of REALTORS
Originating MLS®#: Woodstock Ingersoll Tillsonburg & Area Association of REALTORSFacts & features
Interior
Bedrooms & bathrooms
- Bedrooms: 5
- Bathrooms: 2
Heating
- Forced Air, Gas
Cooling
- Central Air
Appliances
- Included: Water Softener
Features
- ERV/HRV
- Basement: Full,Walk-Up Access,Finished
- Has fireplace: Yes
- Fireplace features: Family Room, Electric
Interior area
- Living area range: 1500-2000 null
Property
Parking
- Total spaces: 14
- Parking features: Private Double
- Has garage: Yes
Accessibility
- Accessibility features: Level Within Dwelling, Multiple Entrances
Features
- Pool features: None
Lot
- Size: 1.79 Acres
- Features: Clear View, Golf, Greenbelt/Conservation, Place Of Worship, River/Stream, Wooded/Treed
- Topography: Dry,Flat,Sloping
Details
- Additional structures: Storage, Workshop
- Parcel number: 501310160
- Other equipment: Air Exchanger, Sump Pump
Construction
Type & style
- Home type: SingleFamily
- Architectural style: Bungalow
- Property subtype: Single Family Residence
Materials
- Brick
- Foundation: Poured Concrete
- Roof: Shingle
Utilities & green energy
- Sewer: Septic
- Water: Drilled Well
Community & HOA
Community
- Security: Carbon Monoxide Detector(s), Smoke Detector(s)
Location
- Region: Norfolk County
Financial & listing details
- Annual tax amount: C$5,870
- Date on market: 7/31/2026
RE/MAX Tri-County Realty Inc Brokerage
RE/MAX Tri-County Realty Inc Brokerage
By pressing Contact Agent, you agree that the real estate professional identified above may call/text you about your search, which may involve use of automated means and pre-recorded/artificial voices. You don't need to consent as a condition of buying any property, goods, or services. Message/data rates may apply. You also agree to our Terms of Use. Zillow does not endorse any real estate professionals. We may share information about your recent and future site activity with your agent to help them understand what you're looking for in a home.
Price history
Price history is unavailable.
Public tax history
Tax history is unavailable.
Climate risks
Neighborhood: N0E
Nearby schools
GreatSchools rating
No schools nearby
We couldn't find any schools near this home.
- C$589,9003 bd1 ba-- sqft43 South St, Norfolk County, ON N0E1X0For Sale

- C$320,0002 bd1 ba700 sqft37 South St, Norfolk County, ON N0E1X0Sold

- C$650,0003 bd2 ba1.9k sqft2 Milne St, Norfolk County, ON N0E1X0For Sale

- C$---- bd-- ba-- sqft2096 Main St S, Brant, ON N0E1N0Off Market
- C$529,9002 bd3 ba1.4k sqft2040 Main St S, Brant, ON N0E1N0For Sale
- C$799,9003 bd3 ba1.9k sqft2011 Main St S, Brant, ON N0E1N0For Sale
- C$490,0002 bd2 ba1.1k sqft654 8th Concession Rd, Langton, ON N0G1G0Sold
- C$260,0002 bd1 ba930 sqft99 Fourth Concession Rd, Burford, ON N0ESold
Similar homes
- C$799,9003 bd3 ba1.9k sqft2011 Main St S, Brant, ON N0E 1N0For Sale
 MLS ID #40845850, Anne Costabile, Salesperson, PEAK REALTY LTD.. ITSO
 - C$650,0003 bd2 ba1.9k sqft2 Milne St, Norfolk County, ON N0E 1X0For SaleMLS ID #40846411, Heidi Wilson, Broker, Peak Peninsula Realty Brokerage Inc.. ITSO
- C$589,9003 bd1 ba-- sqft43 South St, Norfolk County, ON N0E 1X0For SaleMLS ID #X13596328, RE/MAX Tri-County Realty Inc Brokerage. TRREB
- C$899,0003 bd2 ba2.4k sqft1325 Lakeshore Rd, Norfolk County, ON N0E 1C0For Sale
 MLS ID #40851157, Rosemary Demaiter, Broker of Record, DEMAITER REAL ESTATE INC. BROKERAGE. ITSO
 - C$899,9005 bd3 ba2.7k sqft12 Albert St, Langton, ON N5VFor SaleMLS ID #40851411, Chris Costabile, Salesperson, Real Broker Ontario Ltd.. ITSO
- C$825,0003 bd2 ba1.8k sqft38 Walter St, Norfolk County, ON N0E 1T0For SaleMLS ID #40851780, Ruth Lewis, Salesperson, Realty Network. ITSO
- C$999,0004 bd1 ba1.9k sqft471 Lynedoch Rd, Norfolk County, ON N4B 2W4For SaleMLS ID #40852190, Matt Devos, Salesperson, RE/MAX Erie Shores Realty Inc. Brokerage. ITSO
- C$774,0003 bd2 ba2.5k sqft26 Erie Blvd, Norfolk County, ON N0E 1M0For SaleMLS ID #40852207, Steve Wilcox, Broker of Record, Peak Peninsula Realty Brokerage Inc.. ITSO
- C$699,9003 bd3 ba1.2k sqft64 Balsam Trl, Norfolk County, ON N0E 1M0For SaleMLS ID #40850550, Shawn Macdonald, Salesperson, Re/Max Twin City Realty Inc. ITSO
- C$749,0003 bd2 ba2.2k sqft1048 State Highway 59, Pt Rowan, ON N0E 1M0For SaleMLS ID #40842213, Daryl Rainey, Broker of Record, Progressive Realty Group Inc.. ITSO
- C$797,0003 bd3 ba1.8k sqft6 Dedrick Rd, Norfolk County, ON N0E 1M0For SaleMLS ID #40829343, Carrie Stengel, Salesperson, Coldwell Banker Momentum Realty. ITSO
- C$1,199,0003 bd3 ba2k sqft2427 E Quarter Line, Delhi, ON N4B 2W4For SaleMLS ID #40851272, Chris Costabile, Salesperson, Real Broker Ontario Ltd.. ITSO
- C$920,0003 bd2 ba2.2k sqft2733 Rhineland Rd, Norfolk County, ON N4B 2W4For SaleMLS ID #40849179, Dezi Gebel, Salesperson, COLDWELL BANKER BIG CREEK REALTY LTD. BROKERAGE. ITSO
- C$999,9004 bd2 ba3.1k sqft205 Lynedoch Rd, Norfolk County, ON N4B 2W4For SaleMLS ID #40848015, Amie Patricia Ferris, Broker, The Realty Firm Erie's Edge. ITSO
- C$529,9002 bd3 ba1.4k sqft2040 Main St S, Brant, ON N0E 1N0For SaleMLS ID #40844718, Lori Nuell, Salesperson, RE/MAX Escarpment Realty Inc.. ITSO
- C$799,9003 bd3 ba1.8k sqft8 Causyn Ave, Norfolk County, ON N0E 1G0For SaleMLS ID #40833541, Amie Patricia Ferris, Broker, The Realty Firm Erie's Edge. ITSO
- C$749,9004 bd2 ba-- sqft1567 Forestry Farm Rd, Norfolk, ON N0G 1G0For SaleMLS ID #X13437712, Century 21 Heritage House Ltd Brokerage. TRREB
- C$840,0003 bd3 ba1.6k sqft33 Bee St, Norfolk County, ON N0E 1P0For SaleMLS ID #40813661, Linda Ramage, Salesperson, Coldwell Banker Momentum Realty. ITSO
- C$1,049,9004 bd3 ba1.4k sqft428 Charlotteville Rd #1, Saint Williams, ON N0E 1P0For SaleMLS ID #40845996, Lisa Sly, Salesperson, Revel Realty Inc. ITSO
- C$779,9004 bd2 ba1.3k sqft881 Charlotteville Rd #8, Simcoe, ON N3Y 4K5For SaleMLS ID #40807249, Crystal Szabo, Salesperson, Seller's Choice Stockdale Realty Ltd.. ITSO
