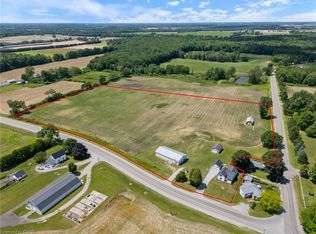
Experience modern country living in this stunning custom-built bungalow, perfectly situated on a generous lot in Delhi. Offering over 2,000 sq. ft. of thoughtfully designed above-grade living space, this exceptional home blends luxury, comfort, and timeless style with quality craftsmanship throughout. Step inside the spacious foyer and be welcomed into a bright, open-concept layout that's perfect for both everyday living and entertaining. The inviting living room is anchored by a beautiful floor-to-ceiling stone fireplace, while the dining area flows seamlessly into the designer kitchen. Featuring two-toned white and light wood cabinetry, stainless steel appliances, a stunning white apron-front farmhouse sink, and a walk-in pantry, this kitchen is as functional as it is beautiful. Patio doors lead directly to your future outdoor living space, offering endless possibilities for creating the backyard of your dreams. The private primary suite is thoughtfully positioned and features a spacious walk-in closet and a luxurious 5-piece ensuite. Two additional bedrooms, a stylish 4-piece bathroom, and a convenient main floor laundry room complete the living space. A 2-piece powder room is ideally located just off the garage entrance, adding extra convenience for family and guests. Downstairs, the expansive unfinished basement offers incredible potential to customize the space to suit your needs, whether it's a recreation room, home gym, additional bedrooms, or all of the above. Complete with rough-in plumbing for a future bathroom, the possibilities are endless. If you've been searching for modern finishes, functional design, and the perfect balance of country charm and contemporary living, this beautiful Delhi bungalow is ready to welcome you home.
New construction
C$1,149,000
2427 E Quarter Line, Delhi, ON N4B 2W4
3beds
2,069sqft
Single Family Residence, Residential
Built in ----
1.25 Acres Lot
$-- Zestimate®
C$555/sqft
C$-- HOA
What's special
Generous lotQuality craftsmanship throughoutSpacious foyerBright open-concept layoutBeautiful floor-to-ceiling stone fireplaceStainless steel appliancesWalk-in pantry
- 21 days
- 23
- 2
Zillow last checked:
Listing updated:
Listed by:
Chris Costabile, Salesperson,
Real Broker Ontario Ltd.,
Peter Costabile, Salesperson,
Real Broker Ontario Ltd.
Source: ITSO,MLS®#: 40861269Originating MLS®#: Cornerstone Association of REALTORS®
Facts & features
Interior
Bedrooms & bathrooms
- Bedrooms: 3
- Bathrooms: 3
- Full bathrooms: 2
- 1/2 bathrooms: 1
- Main level bathrooms: 3
- Main level bedrooms: 3
Other
- Level: Main
Bedroom
- Level: Main
Bedroom
- Level: Main
Bathroom
- Features: 2-Piece
- Level: Main
Bathroom
- Features: 4-Piece
- Level: Main
Other
- Features: 5+ Piece
- Level: Main
Dinette
- Level: Main
Foyer
- Level: Main
Great room
- Level: Main
Kitchen
- Level: Main
Laundry
- Level: Main
Mud room
- Level: Main
Heating
- Forced Air, Natural Gas
Cooling
- Central Air
Appliances
- Included: Dishwasher, Refrigerator, Stove
Features
- Rough-in Bath
- Basement: Full,Unfinished
- Has fireplace: No
Interior area
- Total structure area: 2,069
- Total interior livable area: 2,069 sqft
- Finished area above ground: 2,069
Property
Parking
- Total spaces: 6
- Parking features: Attached Garage, Private Drive Triple+ Wide
- Attached garage spaces: 3
- Uncovered spaces: 3
Features
- Stories: 1
- Frontage type: West
- Frontage length: 125.98
Lot
- Size: 1.25 Acres
- Dimensions: 125.98 x 433.07
- Features: Rural, None
Details
- Parcel number: 501370343
- Zoning: RH
Construction
Type & style
- Home type: SingleFamily
- Architectural style: Bungalow
- Property subtype: Single Family Residence, Residential
Materials
- Brick, Hardboard
- Roof: Asphalt Shing
Condition
- New Construction
- New construction: Yes
Utilities & green energy
- Sewer: Septic Tank
- Water: Well
Community & HOA
Location
- Region: Delhi
Financial & listing details
- Price per square foot: C$555/sqft
- Date on market: 9/17/2026
- Inclusions: Dishwasher, Refrigerator, Stove
Price history
| Date | Event | Price |
|---|---|---|
| 9/17/2026 | Listed for sale | C$1,149,000C$555/sqft |
Source: ITSO #40861269 Report a problem | ||
Public tax history
Tax history is unavailable.
Climate risks
Neighborhood: N4B
Nearby schools
GreatSchools rating
No schools nearby
We couldn't find any schools near this home.
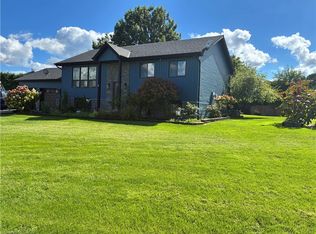
- C$824,0003 bd1 ba889 sqft4 Rosemarie Blvd, Norfolk County, ON N4B2W4For Sale
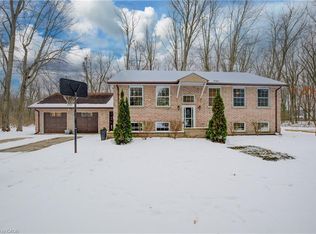
- C$700,0002 bd3 ba1.1k sqft1206 Middleton N Walsingham Townline Rd, Norfolk County, ON N4B2W4Sold
- C$299,9000.52 acres3 Norfolk County Rd #21, Delhi, ON N4B2W4Lot/Land
- C$299,9000.52 acres2 Norfolk County Rd #21, Delhi, ON N4B2W4Lot/Land
Similar homes

- C$969,0004 bd1 ba2k sqft471 Lynedoch Rd, Norfolk County, ON N4B 2W4For Sale
 MLS ID #40863647, Matt Devos, Salesperson, RE/MAX Erie Shores Realty Inc. Brokerage. ITSO
 - C$1,199,0005 bd3 ba2.1k sqft115 Lakeshore Rd, Norfolk County, ON N0J 1T0For Sale
 MLS ID #40861292, Chris Costabile, Salesperson, Real Broker Ontario Ltd.. ITSO
 - C$1,050,0003 bd4 ba1.6k sqft1026 Front Rd, Norfolk County, ON N0E 1P0For Sale
 MLS ID #40861993, Sarah Hazell, Salesperson, Re/Max Escarpment Realty Inc.. ITSO
 - C$1,149,0004 bd2 ba2k sqft547 Old Highway 24 Hwy, Norfolk County, ON N0E 1Y0For Sale
 MLS ID #40859301, Cc Alexander, Salesperson, Royal LePage State Realty Inc.. ITSO
