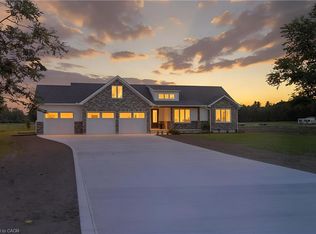
Welcome to your private country retreat just minutes from Port Burwell and the shores of Lake Erie! This beautifully crafted 4+1 bedroom, 2.5-bathroom home sits on a picturesque 4.28-acre lot and offers the perfect blend of modern living and rural charm. Step onto the covered cedar front porch and into an open-concept main floor designed for both style and function. The bright and airy living space features engineered hardwood flooring and flows seamlessly into a gourmet kitchen, complete with stunning white floor-to-ceiling Pioneer cabinetry, a contrasting black island with granite countertops, and a massive walk-in pantry. A main floor bedroom, full 4-piece bathroom, and convenient laundry room round out this level. Upstairs, you'll find a spacious primary bedroom with a large walk-in closet, two additional generous-sized bedrooms, and a luxurious 4-piece bathroom featuring a glass walk-in shower. The fully finished basement extends your living space with an additional bedroom, large rec room, and ample storage-perfect for a growing family or guests. Outside, the possibilities are endless! The 32' x 40' shop is a dream for hobbyists or business owners, featuring two 10' x 10' doors, a loft area, two separate 100-amp panels (with 200 amps at the pole), a cozy wood stove, and heated floors. Other highlights include a durable steel roof, Hardie Board exterior siding, and unbeatable privacy-all just minutes from the beach, marina, trails, and village amenities. Whether you're looking for peaceful country living, space to grow, or a functional live/work setup-this one checks all the boxes!
For sale
C$1,199,000
115 Lakeshore Rd, Norfolk County, ON N0J 1T0
5beds
2,195sqft
Single Family Residence, Residential
Built in ----
1.61 Acres Lot
$-- Zestimate®
C$546/sqft
C$-- HOA
What's special
Covered cedar front porchOpen-concept main floorEngineered hardwood flooringGourmet kitchenMassive walk-in pantryMain floor bedroomConvenient laundry room
- 14 days
- 38
- 2
Zillow last checked:
Listing updated:
Listed by:
Chris Costabile, Salesperson,
Real Broker Ontario Ltd.,
Kelsey Danielle Ferguson, Broker,
REAL BROKER ONTARIO LTD BROKERAGE
Source: ITSO,MLS®#: 40861292Originating MLS®#: Cornerstone Association of REALTORS®
Facts & features
Interior
Bedrooms & bathrooms
- Bedrooms: 5
- Bathrooms: 3
- Full bathrooms: 2
- 1/2 bathrooms: 1
- Main level bathrooms: 2
- Main level bedrooms: 1
Bedroom
- Level: Main
Bedroom
- Level: Second
Bedroom
- Level: Second
Other
- Level: Second
Bedroom
- Level: Basement
Bathroom
- Features: 4-Piece
- Level: Main
Bathroom
- Features: 4-Piece
- Level: Second
Bathroom
- Features: 2-Piece
- Level: Main
Bonus room
- Level: Basement
Dining room
- Level: Main
Kitchen
- Level: Main
Laundry
- Level: Main
Living room
- Level: Main
Pantry
- Level: Main
Recreation room
- Level: Basement
Utility room
- Level: Basement
Heating
- Forced Air-Propane
Cooling
- Central Air
Appliances
- Included: Dishwasher, Dryer, Freezer, Refrigerator, Stove, Washer
Features
- Basement: Full,Finished
- Has fireplace: No
Interior area
- Total structure area: 2,195
- Total interior livable area: 2,195 sqft
- Finished area above ground: 2,195
Video & virtual tour
Property
Parking
- Total spaces: 10
- Parking features: Detached Garage, Private Drive Double Wide
- Garage spaces: 2
- Uncovered spaces: 8
Features
- Stories: 2
- Waterfront features: Indirect Waterfront, Lake/Pond
- Frontage type: North
- Frontage length: 314.63
Lot
- Size: 1.61 Acres
- Dimensions: 314.63 x 222.52
- Features: Rural, Beach, Trails
Details
- Parcel number: 501030108
- Zoning: A
Construction
Type & style
- Home type: SingleFamily
- Architectural style: Traditional
- Property subtype: Single Family Residence, Residential
Materials
- Vinyl Siding
- Roof: Metal
Condition
- 51-99 Years
- New construction: No
Utilities & green energy
- Sewer: Septic Tank
- Water: Dug Well
Community & HOA
Location
- Region: Norfolk County
Financial & listing details
- Price per square foot: C$546/sqft
- Annual tax amount: C$6,405
- Date on market: 9/11/2026
- Inclusions: Dishwasher, Dryer, Freezer, Refrigerator, Stove, Washer
Price history
| Date | Event | Price |
|---|---|---|
| 9/11/2026 | Listed for sale | C$1,199,000C$546/sqft |
Source: ITSO #40861292 Report a problem | ||
Public tax history
Tax history is unavailable.
Climate risks
Neighborhood: N0J
Nearby schools
GreatSchools rating
No schools nearby
We couldn't find any schools near this home.


Similar homes
- C$1,149,0003 bd3 ba2k sqft2427 E Quarter Line, Delhi, ON N4B 2W4New Construction
 MLS ID #40861269, Chris Costabile, Salesperson, Real Broker Ontario Ltd.. ITSO
 - C$1,199,0005 bd3 ba2.6k sqft9 Michaels Ln, Norfolk County, ON N4G 4G9For Sale
 MLS ID #40854570, Chris Costabile, Salesperson, Real Broker Ontario Ltd.. ITSO
 - C$1,050,0003 bd4 ba1.6k sqft1026 Front Rd, Norfolk County, ON N0E 1P0For Sale
 MLS ID #40861993, Sarah Hazell, Salesperson, Re/Max Escarpment Realty Inc.. ITSO
 - C$1,049,9004 bd3 ba1.4k sqft428 Charlotteville Rd #1, Saint Williams, ON N0E 1P0For Sale
 MLS ID #40845996, Lisa Sly, Salesperson, Revel Realty Inc. ITSO
