Welcome to 10 Elizabeth Street, Port Burwell - your perfect Lake Erie getaway! This inviting three-bedroom bungalow is nestled in the heart of this charming beach village. The bright living room features a large picture window, while the eat-in kitchen offers lovely oak cabinetry and plenty of storage. The main-floor bath includes a convenient walk-in tub. The lower level offers additional space with a gas fireplace, ready for your finishing touches. Enjoy the rear sundeck with a distant view of Lake Erie, plus a single detached garage. Walk to the bluff, beach, downtown, restaurants, Legion, museums and more. Whether you're looking for a cottage or full-time home, this is one you won't want to miss!
For sale
C$524,900
10 Elizabeth St, Bayham, ON N0J 1T0
3beds
2baths
Single Family Residence
Built in ----
7,913 Square Feet Lot
$-- Zestimate®
C$--/sqft
C$-- HOA
What's special
Three-bedroom bungalowLarge picture windowEat-in kitchenLovely oak cabinetryPlenty of storageMain-floor bathWalk-in tub
- 19 hours
- 2
- 0
Zillow last checked:
Listing updated:
Listed by:
RE/MAX Tri-County Realty Inc Brokerage
Source: TRREB,MLS®#: X13857436 Originating MLS®#: Woodstock Ingersoll Tillsonburg & Area Association of REALTORS
Originating MLS®#: Woodstock Ingersoll Tillsonburg & Area Association of REALTORSFacts & features
Interior
Bedrooms & bathrooms
- Bedrooms: 3
- Bathrooms: 2
Primary bedroom
- Level: Main
- Dimensions: 3.32 x 3.35
Bedroom 2
- Level: Main
- Dimensions: 2.71 x 3.35
Bedroom 3
- Level: Main
- Dimensions: 3.02 x 2.59
Other
- Level: Basement
- Dimensions: 2.13 x 1.68
Other
- Level: Basement
- Dimensions: 3.54 x 3.2
Kitchen
- Level: Main
- Dimensions: 5.46 x 3.32
Laundry
- Level: Basement
- Dimensions: 3.38 x 4.88
Living room
- Level: Main
- Dimensions: 4.6 x 3.35
Other
- Level: Basement
- Dimensions: 3.38 x 2.23
Recreation
- Level: Basement
- Dimensions: 6.68 x 4.18
Workshop
- Level: Basement
- Dimensions: 4.27 x 2.77
Heating
- Forced Air, Gas
Cooling
- Central Air
Appliances
- Included: Water Heater Owned
Features
- Workbench, Primary Bedroom - Main Floor, Storage
- Basement: Full,Partially Finished
- Has fireplace: Yes
- Fireplace features: Insert, Recreation Room, Natural Gas
Interior area
- Living area range: 700-1100 null
Property
Parking
- Total spaces: 3
- Parking features: Private Double
- Has garage: Yes
Features
- Patio & porch: Deck
- Exterior features: Year Round Living
- Pool features: None
Lot
- Size: 7,913 Square Feet
- Features: Beach, Campground, Library, Public Transit, School, Irregular Lot
- Topography: Flat
Details
- Parcel number: 353290164
- Other equipment: Sump Pump, Generator - Partial
Construction
Type & style
- Home type: SingleFamily
- Architectural style: Bungalow
- Property subtype: Single Family Residence
Materials
- Aluminum Siding
- Foundation: Block
- Roof: Shingle
Utilities & green energy
- Sewer: Sewer
Community & HOA
Community
- Security: Smoke Detector(s)
Location
- Region: Bayham
Financial & listing details
- Annual tax amount: C$2,579
- Date on market: 10/2/2026
Price history
Price history is unavailable.
Public tax history
Tax history is unavailable.
Climate risks
Neighborhood: N0J
Nearby schools
GreatSchools rating
No schools nearby
We couldn't find any schools near this home.


Similar homes
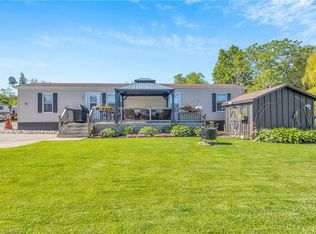
- C$499,0003 bd2 ba1.3k sqft17 Elizabeth St, Bayham, ON N0J 1T0For Sale
 MLS ID #40868661, Rosemary Demaiter, Broker of Record, DEMAITER REAL ESTATE INC. BROKERAGE. ITSO
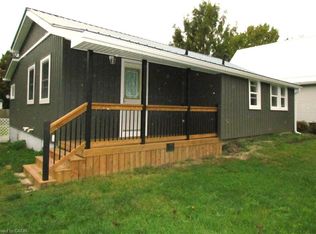
 - C$649,9004 bd2 ba-- sqft6 Addison St, Bayham, ON N0J 1T0For Sale
 MLS ID #X13850024, THRIVE REALTY GROUP INC.. TRREB
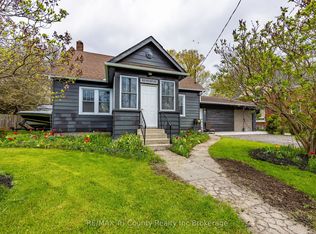
 - C$485,0004 bd2 ba-- sqft33 Wellington St, Bayham, ON N0J 1T0For Sale
 MLS ID #X13140958, RE/MAX Tri-County Realty Inc Brokerage. TRREB
 - C$659,0004 bd3 ba1.4k sqft9 Macneil Ct, Bayham, ON N0J 1T0For Sale
 MLS ID #40856667, Chris Costabile, Salesperson, Real Broker Ontario Ltd.. ITSO
