Enjoy the best of modern living in this beautifully designed, just 2-year-old home offering 4 bedrooms and 3 full bathrooms. Featuring 9’ ceilings and a bright, open-concept layout, this home combines contemporary style with everyday functionality. The stunning kitchen is the heart of the home, complete with a large island, ample workspace, and a pantry—perfect for entertaining or gathering with family. Convenient main-floor laundry and a practical mudroom add to the thoughtful design. The finished basement provides valuable additional living space: large family room, home office, and/or bedrooms. An attached over-sized single car heated garage and fully fenced backyard offer added convenience, storage, and outdoor enjoyment. All of this, just a short distance from the beach, makes this home an ideal opportunity for those seeking a relaxed coastal lifestyle with the benefits of a newer build. Move in, unpack, and start enjoying everything this fantastic property has to offer!
For sale
C$664,000
5 Macneil Ct, Bayham, ON N0J 1T0
4beds
1,457sqft
Single Family Residence, Residential
Built in 2024
4,879 Square Feet Lot
$-- Zestimate®
C$456/sqft
C$-- HOA
What's special
Bright open-concept layoutStunning kitchenLarge islandAmple workspaceConvenient main-floor laundryPractical mudroomFinished basement
- 8 days
- 9
- 2
Zillow last checked:
Listing updated:
Listed by:
Heidi Wilson, Broker,
Peak Peninsula Realty Inc.,
Steve Wilcox, Broker of Record,
Peak Peninsula Realty Inc.
Source: ITSO,MLS®#: 40874099Originating MLS®#: Cornerstone Association of REALTORS®
Facts & features
Interior
Bedrooms & bathrooms
- Bedrooms: 4
- Bathrooms: 3
- Full bathrooms: 3
- Main level bathrooms: 2
- Main level bedrooms: 2
Other
- Level: Main
Bedroom
- Level: Main
Bedroom
- Level: Basement
Bedroom
- Level: Basement
Bathroom
- Features: 4-Piece
- Level: Main
Bathroom
- Features: 4-Piece
- Level: Basement
Other
- Features: 4-Piece
- Level: Main
Family room
- Level: Basement
Other
- Level: Main
Laundry
- Description: Mud room with plenty of storage
- Level: Main
Living room
- Level: Main
Heating
- Forced Air, Natural Gas
Cooling
- Central Air
Appliances
- Included: Water Heater Owned, Dishwasher, Dryer, Refrigerator, Stove, Washer
Features
- Windows: Window Coverings
- Basement: Full,Finished,Sump Pump
- Number of fireplaces: 1
Interior area
- Total structure area: 2,598
- Total interior livable area: 1,457 sqft
- Finished area above ground: 1,457
- Finished area below ground: 1,141
Video & virtual tour
Property
Parking
- Total spaces: 5
- Parking features: Attached Garage, Private Drive Double Wide
- Attached garage spaces: 1
- Uncovered spaces: 4
Features
- Stories: 1
- Waterfront features: Lake/Pond
- Frontage type: North
- Frontage length: 41.00
Lot
- Size: 4,879 Square Feet
- Dimensions: 41 x 119
- Features: Urban, Beach, Cul-De-Sac, Marina, Place of Worship, Schools
Details
- Parcel number: 353290268
- Zoning: R2
Construction
Type & style
- Home type: SingleFamily
- Architectural style: Bungalow
- Property subtype: Single Family Residence, Residential
Materials
- Brick Veneer, Hardboard
- Foundation: Poured Concrete
- Roof: Asphalt Shing
Condition
- 0-5 Years
- New construction: No
- Year built: 2024
Utilities & green energy
- Sewer: Sewer (Municipal)
- Water: Municipal
- Utilities for property: Electricity Connected, Natural Gas Connected
Community & HOA
Location
- Region: Bayham
Financial & listing details
- Price per square foot: C$456/sqft
- Annual tax amount: C$4,393
- Date on market: 10/28/2026
- Inclusions: Dishwasher, Dryer, Refrigerator, Stove, Washer, Window Coverings
- Exclusions: Large White Cabinet In The Garage, The Fridge And Freezer In The Basement, Backup For The Sump.
- Electric utility on property: Yes
Price history
| Date | Event | Price |
|---|---|---|
| 10/28/2026 | Listed for sale | C$664,000C$456/sqft |
Source: ITSO #40874099 Report a problem | ||
Public tax history
Tax history is unavailable.
Climate risks
Neighborhood: N0J
Nearby schools
GreatSchools rating
No schools nearby
We couldn't find any schools near this home.


Similar homes
- C$695,0004 bd3 ba1.2k sqft10 Macneil Ct, Bayham, ON N0J 1T0For Sale
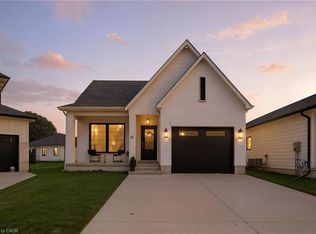 MLS ID #40863223, Chris Costabile, Salesperson, Real Broker Ontario Ltd.. ITSO
- C$499,0003 bd2 ba1.3k sqft17 Elizabeth St, Bayham, ON N0J 1T0For Sale
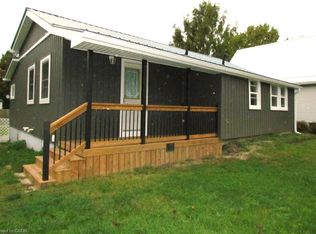 MLS ID #40868661, Rosemary Demaiter, Broker of Record, DEMAITER REAL ESTATE INC. BROKERAGE. ITSO
- C$649,9003 bd3 ba1.3k sqft98 Sanders Cres, Tillsonburg, ON N4G 0B4For Sale
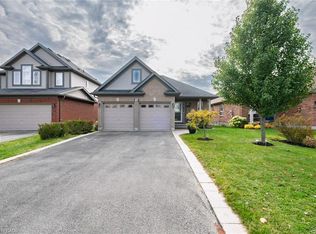 MLS ID #40876348, Leo Carnevale, Salesperson, CENTURY 21 PEOPLE'S CHOICE REALTY INC. BROKERAGE. ITSO
- C$650,0004 bd2 ba1.7k sqft1635 Lakeshore Rd, Norfolk County, ON N0E 1M0For Sale
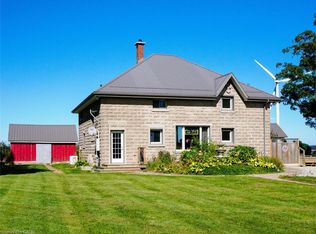 MLS ID #40855927, Krista Kitchen, Salesperson, Coldwell Banker Momentum Realty. ITSO
