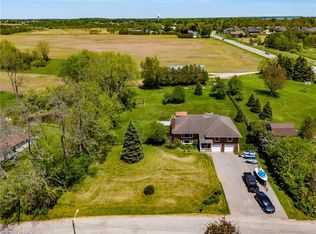
Enjoy the best of country living with this updated two-story home, set on a picturesque property with lovely landscaping and a tranquil pond. The main floor features a dedicated office, an open-concept kitchen, living and dining area perfect for everyday living and entertaining, and a convenient 3-piece bathroom. Upstairs, you’ll find two comfortable bedrooms, a full bathroom, and additional closets providing plenty of storage space. Outside, enjoy the detached garage, beautifully maintained grounds, and peaceful surroundings. Adding even more appeal, a camping trailer with water and hydro hookups is included, offering extra space for guests, a private getaway, or the perfect spot to relax and unwind. Metal roof and generac generator add peace of mind. Hot tub (2023) and a large newer deck is an ideal way to spend an evening! Ideally located just minutes from town, the harbour, golf course, local wineries and the sandy beaches of Long Point, this property offers the perfect blend of country charm, convenience, and lifestyle. A wonderful opportunity to enjoy peaceful rural living while staying close to all the amenities and attractions you love!
For sale
C$685,000
2936 Lakeshore Rd, Norfolk County, ON N0E 1M0
3beds
1,267sqft
Single Family Residence, Residential
Built in 1949
1.3 Acres Lot
$-- Zestimate®
C$541/sqft
C$-- HOA
What's special
Updated two-story homePicturesque propertyLovely landscapingTranquil pondDedicated officeOpen-concept kitchenDetached garage
- 27 days
- 65
- 0
Zillow last checked:
Listing updated:
Listed by:
Heidi Wilson, Broker,
Peak Peninsula Realty Inc.,
Ron Yantho, Salesperson,
Peak Peninsula Realty Inc.
Source: ITSO,MLS®#: 40870058Originating MLS®#: Cornerstone Association of REALTORS®
Facts & features
Interior
Bedrooms & bathrooms
- Bedrooms: 3
- Bathrooms: 2
- Full bathrooms: 2
- Main level bathrooms: 1
- Main level bedrooms: 1
Bedroom
- Level: Main
Bedroom
- Level: Second
Bedroom
- Level: Second
Bathroom
- Features: 3-Piece
- Level: Main
Bathroom
- Features: 4-Piece
- Level: Second
Foyer
- Level: Second
Kitchen
- Level: Main
Other
- Level: Main
Mud room
- Level: Main
Office
- Level: Main
Heating
- Forced Air, Natural Gas
Cooling
- Central Air
Appliances
- Included: Water Heater Owned, Dishwasher, Dryer, Hot Water Tank Owned, Refrigerator, Stove, Washer
Features
- Central Vacuum, Auto Garage Door Remote(s), Water Treatment
- Basement: Full,Unfinished,Sump Pump
- Has fireplace: No
Interior area
- Total structure area: 1,267
- Total interior livable area: 1,267 sqft
- Finished area above ground: 1,267
Video & virtual tour
Property
Parking
- Total spaces: 5.5
- Parking features: Detached Garage, Garage Door Opener, Private Drive Double Wide
- Garage spaces: 1.5
- Uncovered spaces: 4
Features
- Stories: 2
- Has spa: Yes
- Spa features: Hot Tub
- Waterfront features: Lake/Pond
- Frontage type: South
- Frontage length: 200.00
Lot
- Size: 1.3 Acres
- Dimensions: 200 x 283
- Features: Rural, Beach, Near Golf Course, Greenbelt, Marina, Place of Worship, Rec./Community Centre, School Bus Route, Schools
Details
- Parcel number: 501130145
- Zoning: A
Construction
Type & style
- Home type: SingleFamily
- Architectural style: Farmhouse
- Property subtype: Single Family Residence, Residential
Materials
- Vinyl Siding
- Foundation: Block
- Roof: Metal
Condition
- 51-99 Years
- New construction: No
- Year built: 1949
Utilities & green energy
- Sewer: Septic Tank
- Water: Well
Community & HOA
Location
- Region: Norfolk County
Financial & listing details
- Price per square foot: C$541/sqft
- Annual tax amount: C$3,399
- Date on market: 10/9/2026
- Inclusions: Central Vac, Dishwasher, Dryer, Garage Door Opener, Hot Tub, Hot Water Tank Owned, Refrigerator, Stove, Washer
Price history
| Date | Event | Price |
|---|---|---|
| 10/27/2026 | Price change | C$685,000-1.9%C$541/sqft |
Source: ITSO #40870058 Report a problem | ||
| 10/9/2026 | Listed for sale | C$698,000C$551/sqft |
Source: ITSO #40870058 Report a problem | ||
Public tax history
Tax history is unavailable.
Climate risks
Neighborhood: N0E
Nearby schools
GreatSchools rating
No schools nearby
We couldn't find any schools near this home.

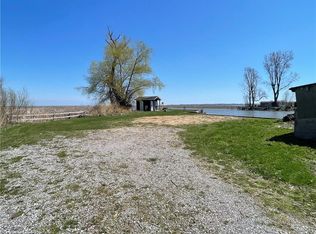
Similar homes
- C$649,9003 bd2 ba1.8k sqft66 Front Rd, Norfolk County, ON N0E 1M0For Sale
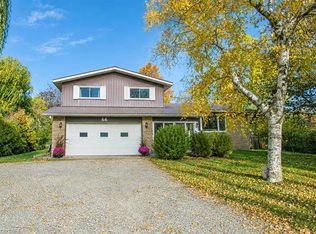 MLS ID #40873593, Mary Carvalho, Salesperson, Revel Realty Inc. ITSO
- C$675,0003 bd3 ba1.6k sqft23 Backus Dr, Norfolk County, ON N0E 1M0For Sale
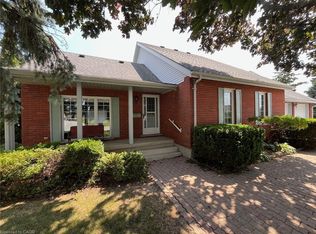 MLS ID #40797017, Jarred Wilcox, Salesperson, Peak Peninsula Realty Inc.. ITSO
- C$650,0004 bd2 ba1.7k sqft1635 Lakeshore Rd, Norfolk County, ON N0E 1M0For Sale
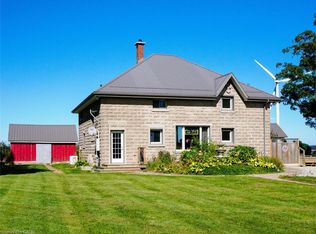 MLS ID #40855927, Krista Kitchen, Salesperson, Coldwell Banker Momentum Realty. ITSO
- C$777,0003 bd3 ba1.8k sqft6 Dedrick Rd, Norfolk County, ON N0E 1M0For Sale
 MLS ID #40829343, Carrie Stengel, Salesperson, Coldwell Banker Momentum Realty. ITSO
