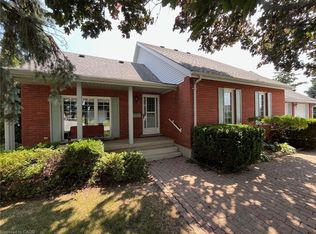
Welcome to this charming 10-year-old bungalow on a corner lot in desired area of Port Rowan, offering comfortable one-floor living with plenty of extra space downstairs. The main floor features a bright open-concept living area with a gas fireplace, beautiful kitchen with plenty of storage, 2 bedrooms, 2 baths, and convenient laundry. The kitchen patio door opens to a beautifully landscaped private backyard, complete with sheds ready for hobbies, projects, and storage. The primary bedroom offers a lovely retreat with a 5-piece ensuite featuring heated floors and a solar tube for natural light, plus a walk-in closet. A double-car garage adds everyday convenience. The partially finished basement offers even more room to enjoy, with a cozy family room and gas fireplace, bedroom, office area, workshop area, storage, and bathroom rough-in. A sweet, well-kept home with a comfortable layout and plenty of character—come see what makes this Port Rowan bungalow feel like home!
For sale
C$699,000
55 Backus Dr, Norfolk County, ON N0E 1M0
3beds
1,269sqft
Single Family Residence, Residential
Built in 2016
-- sqft lot
$-- Zestimate®
C$551/sqft
C$-- HOA
What's special
- 10 days
- 4
- 0
Zillow last checked:
Listing updated:
Listed by:
Heidi Wilson, Broker,
Peak Peninsula Realty Brokerage Inc.
Source: ITSO,MLS®#: 40865659Originating MLS®#: Cornerstone Association of REALTORS®
Facts & features
Interior
Bedrooms & bathrooms
- Bedrooms: 3
- Bathrooms: 2
- Full bathrooms: 2
- Main level bathrooms: 2
- Main level bedrooms: 2
Bedroom
- Level: Main
Other
- Level: Main
Bedroom
- Level: Basement
Bathroom
- Features: 4-Piece
- Level: Main
Other
- Features: 5+ Piece, Walk-in Closet
- Level: Main
Dining room
- Level: Main
Eat in kitchen
- Level: Main
Family room
- Level: Basement
Laundry
- Level: Main
Living room
- Level: Main
Office
- Level: Basement
Heating
- Forced Air, Natural Gas
Cooling
- Central Air
Appliances
- Included: Dishwasher, Dryer, Microwave, Refrigerator, Stove, Washer
- Laundry: Laundry Room, Main Level
Features
- Auto Garage Door Remote(s), Rough-in Bath, Solar Tube(s)
- Basement: Full,Partially Finished,Sump Pump
- Number of fireplaces: 2
Interior area
- Total structure area: 1,872
- Total interior livable area: 1,269 sqft
- Finished area above ground: 1,269
- Finished area below ground: 603
Video & virtual tour
Property
Parking
- Total spaces: 6
- Parking features: Attached Garage, Garage Door Opener, Private Drive Double Wide
- Attached garage spaces: 2
- Uncovered spaces: 4
Features
- Stories: 1
- Waterfront features: Lake/Pond
- Frontage type: East
- Frontage length: 57.35
Lot
- Dimensions: 57.35 x
- Features: Urban, Beach, Corner Lot, Near Golf Course, Marina, Place of Worship, Rec./Community Centre, Schools
Details
- Parcel number: 501200274
- Zoning: R1
Construction
Type & style
- Home type: SingleFamily
- Architectural style: Bungalow
- Property subtype: Single Family Residence, Residential
Materials
- Stone, Vinyl Siding
- Roof: Asphalt Shing
Condition
- 6-15 Years
- New construction: No
- Year built: 2016
Utilities & green energy
- Sewer: Sewer (Municipal)
- Water: Municipal
Community & HOA
Location
- Region: Norfolk County
Financial & listing details
- Price per square foot: C$551/sqft
- Annual tax amount: C$5,223
- Date on market: 9/23/2026
- Inclusions: Dishwasher, Dryer, Garage Door Opener, Microwave, Refrigerator, Stove, Washer
- Exclusions: Soap Display Shelf Unit In The Laundry Room
Price history
| Date | Event | Price |
|---|---|---|
| 9/23/2026 | Listed for sale | C$699,000C$551/sqft |
Source: ITSO #40865659 Report a problem | ||
Public tax history
Tax history is unavailable.
Climate risks
Neighborhood: N0E
Nearby schools
GreatSchools rating
No schools nearby
We couldn't find any schools near this home.
Schools provided by the listing agent
- Elementary: Port Rowan Public / Sacred Heart
- High: Valley Heights / Holy Trinity
Source: ITSO. This data may not be complete. We recommend contacting the local school district to confirm school assignments for this home.


Similar homes
- C$675,0003 bd3 ba1.6k sqft23 Backus Dr, Norfolk County, ON N0E 1M0For Sale
 MLS ID #40797017, Jarred Wilcox, Salesperson, Peak Peninsula Realty Brokerage Inc.. ITSO
 - C$649,9003 bd3 ba1.2k sqft64 Balsam Trl, Norfolk County, ON N0E 1M0For Sale
 MLS ID #40850550, Shawn Macdonald, Salesperson, Re/Max Twin City Realty Inc. ITSO
 - C$699,0002 bd2 ba1.4k sqft71 Hunter Dr S, Norfolk County, ON N0E 1M0For Sale
 MLS ID #40843709, Heidi Wilson, Broker, Peak Peninsula Realty Brokerage Inc.. ITSO
 - C$624,0002 bd3 ba1.1k sqft1053 Bay St, Norfolk County, ON N0E 1M0For Sale
 MLS ID #40858432, Michael Connor, Salesperson, Peak Peninsula Realty Brokerage Inc.. ITSO
