There's something truly special about small-town living, especially when that town happens to be by the lake. Welcome to 119 Ellis Street, where small-town charm and lakeside living come together! Does it feel like the cities are getting busier, traffic is getting heavier, and life just keeps moving faster when all you really want is to slow down? Perhaps it's time to discover life by the lake, in a community where the pace is a little gentler and the simplicity of days gone by is still very much alive. A place where neighbours know one another, friendly waves are part of the daily routine and life feels a little less rushed. Where the sounds of traffic and busy streets are replaced by waves lapping at the shore, birds singing overhead and the gentle breeze blowing by. This is the lifestyle you've been looking for, and 119 Ellis Street is the opportunity to make it yours! Step inside this meticulously maintained raised bungalow and discover what true pride of ownership looks like. The bright and welcoming main floor offers three bedrooms, a full bathroom, a spacious eat-in kitchen, a dining area and a comfortable living room overlooking the street. Downstairs, there's even more room to enjoy, with a generous recreation room, a fourth bedroom, another full bathroom and a cozy sitting area that's perfect for curling up and unwinding at the end of the day. And just when you think you've seen it all, step outside and discover what makes this property truly special. Your very own private backyard oasis, with peaceful views of open farm fields and mature trees stretching as far as the eye can see. A beautiful setting where privacy, tranquillity and nature come together, inviting you to sit back, relax and simply enjoy the moment. A slower pace, a welcoming community and a place to truly feel at home. The lifestyle you've been dreaming of is waiting for you at 119 Ellis Street. Welcome HOME!
For sale
C$629,900
119 Ellis St, Norfolk County, ON N0E 1M0
4beds
1,427sqft
Single Family Residence, Residential
Built in 2008
6,875 Square Feet Lot
$-- Zestimate®
C$441/sqft
C$-- HOA
What's special
Meticulously maintained raised bungalowThree bedroomsSpacious eat-in kitchenDining areaGenerous recreation roomFourth bedroomPrivate backyard oasis
- 8 days
- 14
- 0
Zillow last checked:
Listing updated:
Listed by:
Nadene Aasla, Broker,
Re/Max Twin City Realty Inc,
Brendon Aasla, Salesperson,
Re/Max Twin City Realty Inc.
Source: ITSO,MLS®#: 40877202Originating MLS®#: Brantford Regional Real Estate Association Inc.
Facts & features
Interior
Bedrooms & bathrooms
- Bedrooms: 4
- Bathrooms: 2
- Full bathrooms: 2
- Main level bathrooms: 1
- Main level bedrooms: 3
Bedroom
- Level: Main
- Area: 120
- Dimensions: 10ft. 0in. x 12ft. 0in.
Bedroom
- Level: Basement
- Area: 205.7
- Dimensions: 12ft. 10in. x 17ft. 0in.
Bedroom
- Level: Main
- Area: 90
- Dimensions: 10ft. 0in. x 9ft. 0in.
Other
- Level: Main
- Area: 154
- Dimensions: 14ft. 0in. x 11ft. 0in.
Bathroom
- Features: 4-Piece
- Level: Main
Bathroom
- Features: 3-Piece
- Level: Basement
Kitchen
- Level: Main
- Area: 216
- Dimensions: 18ft. 0in. x 12ft. 0in.
Living room
- Level: Main
- Area: 286
- Dimensions: 22ft. 0in. x 13ft. 0in.
Recreation room
- Level: Basement
- Area: 301.5
- Dimensions: 25ft. 0in. x 12ft. 6in.
Heating
- Forced Air, Natural Gas
Cooling
- Central Air
Appliances
- Included: Dishwasher, Dryer, Refrigerator, Stove, Washer
Features
- In-law Capability
- Basement: Full,Partially Finished
- Number of fireplaces: 2
- Fireplace features: Gas
Interior area
- Total structure area: 1,427
- Total interior livable area: 1,427 sqft
- Finished area above ground: 1,427
Video & virtual tour
Property
Parking
- Total spaces: 4
- Parking features: Attached Garage, Gravel, Private Drive Double Wide
- Attached garage spaces: 2
- Uncovered spaces: 2
Features
- Stories: 1
- Exterior features: Landscaped
- Frontage type: West
- Frontage length: 55.00
Lot
- Size: 6,875 Square Feet
- Dimensions: 55 x 125
- Features: Urban, Cul-De-Sac, Quiet Area
Details
- Parcel number: 501200212
- Zoning: A
Construction
Type & style
- Home type: SingleFamily
- Architectural style: Bungalow Raised
- Property subtype: Single Family Residence, Residential
Materials
- Brick, Wood Siding
- Foundation: Poured Concrete
- Roof: Asphalt Shing
Condition
- 16-30 Years
- New construction: No
- Year built: 2008
Utilities & green energy
- Sewer: Sewer (Municipal)
- Water: Municipal
Community & HOA
Location
- Region: Norfolk County
Financial & listing details
- Price per square foot: C$441/sqft
- Annual tax amount: C$4,859
- Date on market: 11/12/2026
- Inclusions: Dishwasher, Dryer, Refrigerator, Stove, Washer
Price history
| Date | Event | Price |
|---|---|---|
| 11/12/2026 | Listed for sale | C$629,900C$441/sqft |
Source: ITSO #40877202 Report a problem | ||
Public tax history
Tax history is unavailable.
Climate risks
Neighborhood: N0E
Nearby schools
GreatSchools rating
No schools nearby
We couldn't find any schools near this home.
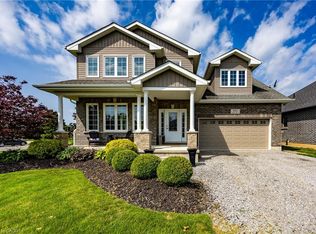

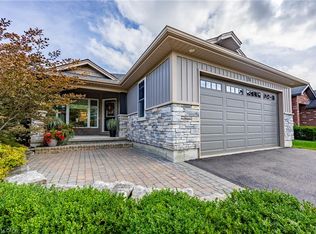
Similar homes
- C$624,9003 bd2 ba1.8k sqft66 Front Rd, Norfolk County, ON N0E 1M0For Sale
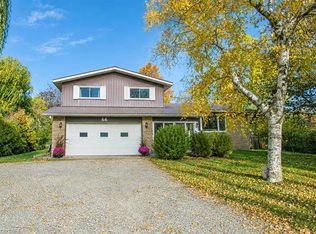 MLS ID #40879192, Mary Carvalho, Salesperson, Revel Realty Inc. ITSO
- C$539,9002 bd3 ba1.3k sqft15 Aspen Ln, Norfolk County, ON N0E 1M0For Sale
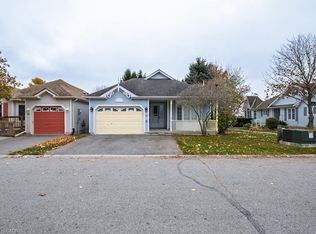 MLS ID #40877207, Leo Carnevale, Salesperson, CENTURY 21 PEOPLE'S CHOICE REALTY INC. BROKERAGE. ITSO
- C$674,0004 bd4 ba1.8k sqft5 Wood Duck Way, Norfolk County, ON N0E 1M0For Sale
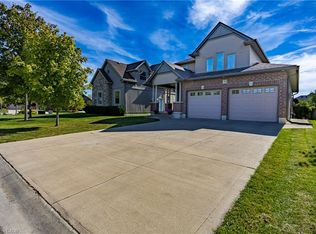 MLS ID #40877252, Jarred Wilcox, Salesperson, Peak Peninsula Realty Inc.. ITSO
- C$675,0003 bd3 ba1.6k sqft23 Backus Dr, Norfolk County, ON N0E 1M0For Sale
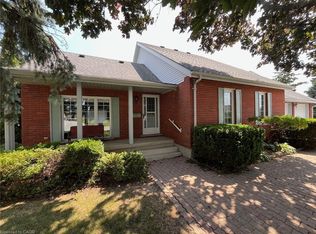 MLS ID #40797017, Jarred Wilcox, Salesperson, Peak Peninsula Realty Inc.. ITSO
