Tucked away in a quiet and family-friendly neighbourhood, this charming 2 storey home offers a blend of comfort, versatility, and value – all situated on a rare and spacious double lot. With over 2,100 sq. ft. of finished living space and an over sized double garage, this property provides room for everyone, whether you’re upsizing, working from home, or simply enjoying life in a small-town community. The main floor features a functional layout with a bright high cathedral living room, a formal dining area, and a well-appointed kitchen that opens to the rear of the home. A main-floor primary bedroom with walk-in closet offers convenience and privacy, while an additional office space, laundry room, and full bathroom make day-to-day living easy. Upstairs, you’ll find two additional bedrooms, a 3-piece bathroom, and a cozy landing – perfect for kids, guests, or hobby space. Downstairs, the partially finished basement includes a large recreation room, ideal for movie nights or a games area, cold cellar plus plenty of storage space, a workshop, and an oversized utility/electrical room. Into the backyard, a nice shed has been made into the perfect dog kennel, the double lot provides plenty of space for gardening and outdoor living! And there is extra space for parking trailers or recreational vehicles. Located just minutes from Lake Erie, Long Point Beach, and all the charming shops and amenities of Port Rowan, this home offers small-town living with space to grow. Don’t miss your opportunity to own a truly unique property – book your private showing today! Also listed as X12692424
For sale
C$675,000
23 Backus Dr, Norfolk County, ON N0E 1M0
3beds
1,666sqft
Single Family Residence, Residential
Built in ----
0.37 Acres Lot
$-- Zestimate®
C$405/sqft
C$-- HOA
What's special
Oversized double garageFormal dining areaWell-appointed kitchenAdditional office spaceLaundry roomPartially finished basementCold cellar
- 163 days
- 1
- 0
Zillow last checked:
Listing updated:
Listed by:
Jarred Wilcox, Salesperson,
Peak Peninsula Realty Inc.,
Steve Wilcox, Broker of Record,
Peak Peninsula Realty Inc.
Source: ITSO,MLS®#: 40797017Originating MLS®#: Cornerstone Association of REALTORS®
Facts & features
Interior
Bedrooms & bathrooms
- Bedrooms: 3
- Bathrooms: 3
- Full bathrooms: 2
- 1/2 bathrooms: 1
- Main level bathrooms: 2
- Main level bedrooms: 1
Other
- Level: Main
- Area: 154.84
- Dimensions: 11ft. 6in. x 14ft. 0in.
Bedroom
- Level: Second
- Area: 132
- Dimensions: 11ft. 0in. x 12ft. 0in.
Bedroom
- Level: Second
- Area: 132
- Dimensions: 11ft. 0in. x 12ft. 0in.
Bathroom
- Features: 3-Piece
- Level: Main
Bathroom
- Features: 2-Piece
- Level: Main
Bathroom
- Features: 4-Piece
- Level: Second
Dining room
- Level: Main
- Area: 131.5
- Dimensions: 10ft. 10in. x 13ft. 2in.
Family room
- Level: Basement
Kitchen
- Level: Main
- Area: 150
- Dimensions: 10ft. 0in. x 15ft. 0in.
Laundry
- Level: Main
- Area: 25.7
- Dimensions: 5ft. 6in. x 5ft. 8in.
Living room
- Level: Main
- Area: 253.26
- Dimensions: 12ft. 2in. x 21ft. 7in.
Office
- Level: Main
- Area: 99
- Dimensions: 9ft. 0in. x 11ft. 0in.
Utility room
- Level: Basement
Workshop
- Level: Basement
Heating
- Forced Air, Natural Gas
Cooling
- Central Air
Appliances
- Included: Water Heater Owned, Built-in Microwave, Dishwasher, Dryer, Refrigerator, Stove, Washer
- Laundry: Main Level
Features
- Central Vacuum, Auto Garage Door Remote(s), Other
- Windows: Window Coverings
- Basement: Full,Partially Finished,Sump Pump
- Number of fireplaces: 2
- Fireplace features: Gas, Wood Burning
Interior area
- Total structure area: 1,666
- Total interior livable area: 1,666 sqft
- Finished area above ground: 1,666
Video & virtual tour
Property
Parking
- Total spaces: 5
- Parking features: Attached Garage, Garage Door Opener, Asphalt, Private Drive Triple+ Wide
- Attached garage spaces: 2
- Uncovered spaces: 3
Features
- Stories: 2
- Waterfront features: Lake/Pond
- Frontage type: South
- Frontage length: 217.49
Lot
- Size: 0.37 Acres
- Dimensions: 217.49 x 74.8
- Features: Urban, Near Golf Course, Marina, Park, Place of Worship, Playground Nearby, Rec./Community Centre, School Bus Route, Other
Details
- Parcel number: 501200275
- Zoning: R1-A(H)
Construction
Type & style
- Home type: SingleFamily
- Property subtype: Single Family Residence, Residential
Materials
- Brick, Wood Siding
- Roof: Asphalt Shing
Condition
- 31-50 Years
- New construction: No
Utilities & green energy
- Sewer: Sewer (Municipal)
- Water: Municipal
Community & HOA
Location
- Region: Norfolk County
Financial & listing details
- Price per square foot: C$405/sqft
- Annual tax amount: C$3,953
- Date on market: 5/4/2026
- Inclusions: Built-in Microwave, Central Vac, Dishwasher, Dryer, Garage Door Opener, Refrigerator, Stove, Washer, Window Coverings
- Exclusions: Rutter Stone In The Front Yard, Wagner Shed, Generator
Price history
Price history is unavailable.
Public tax history
Tax history is unavailable.
Climate risks
Neighborhood: N0E
Nearby schools
GreatSchools rating
No schools nearby
We couldn't find any schools near this home.
Schools provided by the listing agent
- Elementary: Port Rowan Public, Sacred Heart
- High: Valley Heights, Holy Trinity
Source: ITSO. This data may not be complete. We recommend contacting the local school district to confirm school assignments for this home.
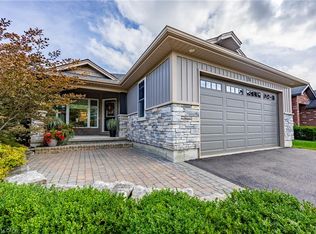


Similar homes
- C$715,0004 bd3 ba2k sqft100 Backus Dr, Norfolk County, ON N0E 1M0For Sale
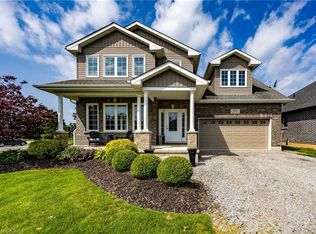 MLS ID #40844706, Heidi Wilson, Broker, Peak Peninsula Realty Inc.. ITSO
 - C$649,9003 bd3 ba1.2k sqft64 Balsam Trl, Norfolk County, ON N0E 1M0For Sale
 MLS ID #40850550, Shawn Macdonald, Salesperson, Re/Max Twin City Realty Inc. ITSO
 - C$729,9003 bd3 ba1.4k sqft2 Hunter Dr S, Norfolk County, ON N0E 1M0For Sale
 MLS ID #40867307, Steve Wilcox, Broker of Record, Peak Peninsula Realty Inc.. ITSO
 - C$777,0003 bd3 ba1.8k sqft6 Dedrick Rd, Norfolk County, ON N0E 1M0For Sale
 MLS ID #40829343, Carrie Stengel, Salesperson, Coldwell Banker Momentum Realty. ITSO
