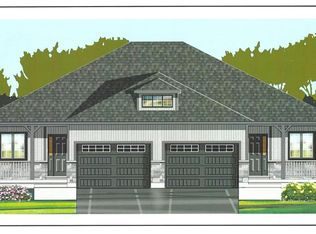
New construction located in the gorgeous Lakeside community of Port Rowan! This modern semi-detached home to be built by long standing quality builder family in Brant County. Stylish exterior finishes w/stone on the front, board & batten, inviting front entrance with covered porch. Large foyer welcomes you into this bright home, the open staircase to the basement allows for additional living space you may discuss & negotiate with the builder. The open concept layout features a kitchen w/ island and lots of cupboards ever serious cook will love, dining rm you may step outside to a covered deck overlooking your spacious backyard. The primary bedrm offers a 4 pc ensuite & walk-in closet. The 2nd bedrm, 4 pc bath, main floor laundry plus garage entrance complete this spacious home. The basement has large windows creating the potential for a nice bright space. A rough-in for a future bath in included. The listing price does not include a fully finished basement, but this could be incorporated into the purchase, if desired. The well respected Construction Company is built on the firm foundation of experience & well developed skills building homes since the 1950s. As second generation builders they keep up to date on the latest building techniques, materials, methods & equipment building homes that will last well into the future. Close to all town amenities, marinas, golf, hiking trails birding, wineries and the sandy beaches of Long Point and Turkey Point. Photos are of the previously built model semi. Property not built yet. The interior pictures are for illustration only, photos from a previous model.
For sale
C$599,900
1079 Bay St Lot A, Norfolk County, ON N0E 1M0
2beds
1,190sqft
Single Family Residence, Residential
Built in ----
5,674 Square Feet Lot
$-- Zestimate®
C$504/sqft
C$-- HOA
What's special
Board and battenLarge foyerBright homeOpen concept layoutMain floor laundryGarage entrance
- 181 days |
- 2 |
- 1 |
Zillow last checked:
Listing updated:
Listed by:
Serryn Stephenson, Salesperson,
Coldwell Banker Homefront Realty
Source: ITSO,MLS®#: 40804474Originating MLS®#: Brantford Regional Real Estate Association Inc.
Facts & features
Interior
Bedrooms & bathrooms
- Bedrooms: 2
- Bathrooms: 2
- Full bathrooms: 2
- Main level bathrooms: 2
- Main level bedrooms: 2
Bedroom
- Level: Main
- Area: 110.22
- Dimensions: 10.02 x 11
Other
- Features: 4-Piece, Walk-in Closet
- Level: Main
- Area: 157.08
- Dimensions: 13.09 x 12
Bathroom
- Features: 4-Piece, Ensuite
- Level: Main
- Area: 40
- Dimensions: 5 x 8
Bathroom
- Features: 3-Piece
- Level: Main
- Area: 40
- Dimensions: 5 x 8
Bonus room
- Description: UNFINISHED
- Features: Fireplace, Roughed-In
- Level: Basement
- Area: 578
- Dimensions: 17 x 34
Dining room
- Level: Main
- Area: 154.22
- Dimensions: 14.02 x 11
Great room
- Features: Fireplace
- Level: Main
- Area: 154.22
- Dimensions: 14.02 x 11
Kitchen
- Level: Main
- Area: 81.36
- Dimensions: 9.04 x 9
Laundry
- Level: Main
- Area: 40
- Dimensions: 5 x 8
Heating
- Forced Air, Natural Gas
Cooling
- Central Air
Appliances
- Laundry: Main Level
Features
- Basement: Full,Unfinished,Sump Pump
- Number of fireplaces: 1
- Fireplace features: Electric, Living Room
Interior area
- Total structure area: 1,190
- Total interior livable area: 1,190 sqft
- Finished area above ground: 1,190
Property
Parking
- Total spaces: 3
- Parking features: Attached Garage, Garage Door Opener, Built-In, Private Drive Single Wide
- Attached garage spaces: 1
- Uncovered spaces: 2
Features
- Stories: 1
- Patio & porch: Patio, Porch
- Exterior features: Year Round Living
- Has view: Yes
- View description: Clear
- Waterfront features: Lake, Waterfront Community, Boat Access - Parking Not Deeded, Lake/Pond
- Body of water: Lake Erie
- Frontage type: West
- Frontage length: 34.90
Lot
- Size: 5,674 Square Feet
- Dimensions: 34.9 x 162.59
- Features: Urban, Irregular Lot, Beach, Campground, City Lot, Near Golf Course, Greenbelt, Hospital, Library, Marina, Park, Place of Worship, Quiet Area, Schools, Shopping Nearby
- Topography: Flat
Details
- Additional structures: None
- Parcel number: 501200468
- Zoning: R1
Construction
Type & style
- Home type: SingleFamily
- Architectural style: Bungalow
- Property subtype: Single Family Residence, Residential
- Attached to another structure: Yes
Materials
- Shingle Siding, Stone, Vinyl Siding
- Foundation: Poured Concrete
- Roof: Asphalt Shing
Condition
- New Construction
- New construction: No
Utilities & green energy
- Sewer: Sewer (Municipal)
- Water: Municipal-Metered
- Utilities for property: Electricity Connected, Garbage/Sanitary Collection, High Speed Internet Avail, Natural Gas Connected, Recycling Pickup, Street Lights, Phone Connected
Community & HOA
Community
- Security: Smoke Detector, Carbon Monoxide Detector(s), Smoke Detector(s)
- Senior community: Yes
Location
- Region: Norfolk County
Financial & listing details
- Price per square foot: C$504/sqft
- Date on market: 2/12/2026
- Inclusions: Garage Door Opener, Smoke Detector
- Electric utility on property: Yes
- Road surface type: Paved
Price history
| Date | Event | Price |
|---|---|---|
| 2/12/2026 | Listed for sale | C$599,900C$504/sqft |
Source: ITSO #40804474 Report a problem | ||
Public tax history
Tax history is unavailable.
Climate risks
Neighborhood: N0E
Nearby schools
GreatSchools rating
No schools nearby
We couldn't find any schools near this home.
Schools provided by the listing agent
- Elementary: Port Rowan Public School
- High: Valley Heights High School
Source: ITSO. This data may not be complete. We recommend contacting the local school district to confirm school assignments for this home.
- C$599,9002 bd2 ba1.1k sqft1079 Bay St LOT B, Norfolk County, ON N0E1M0For Sale
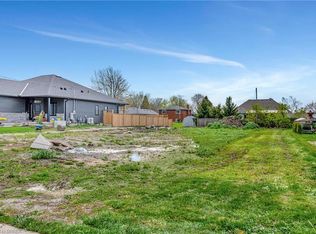
- C$350,0000.26 acres1079 Bay St, Norfolk County, ON N0E1M0Lot/Land
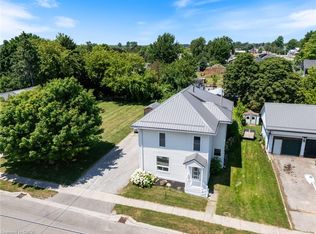
- C$575,0004 bd2 ba1.8k sqft6 Price St, Norfolk County, ON N0E1M0For Sale
- C$--5 bd3 ba2.2k sqft77 Ellis St, Norfolk County, ON N0E1M0Off Market
- C$--3 bd2 ba1.6k sqft20 Price St, Norfolk County, ON N0E1M0Off Market
- C$675,0003 bd3 ba1.6k sqft23 Backus Dr, Norfolk County, ON N0E1M0For Sale
- C$--2 bd3 ba1.6k sqft16 Chestnut St, Norfolk County, ON N0E1M0Off Market
- C$629,9002 bd2 ba1.1k sqft1055 Bay St, Norfolk County, ON N0E1M0For Sale
Similar homes
- C$599,9002 bd2 ba1.1k sqft1079 Bay St Lot B, Norfolk County, ON N0E 1M0For SaleMLS ID #40804496, Serryn Stephenson, Salesperson, Coldwell Banker Homefront Realty. ITSO
- C$599,0003 bd2 ba1.2k sqft31 College Ave, Norfolk County, ON N0E 1M0For Sale
 MLS ID #40848567, Pat Meahan, Salesperson, RE/MAX Erie Shores Realty Inc. Brokerage. ITSO
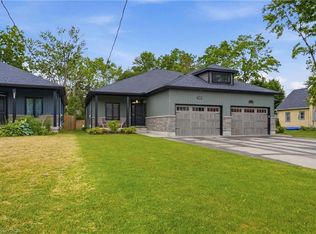
 - C$629,9002 bd2 ba1.1k sqft1055 Bay St, Norfolk County, ON N0E 1M0For Sale
 MLS ID #40846167, Piers Braaten, Salesperson, Royal LePage Macro Realty. ITSO
 - C$599,0002 bd2 ba1.3k sqft14 Aspen Ln, Norfolk County, ON N0E 1M0For Sale
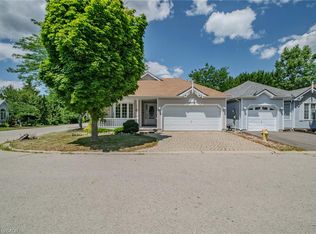 MLS ID #40850038, Teresa Ingram, Salesperson, RE/MAX Erie Shores Realty Inc. Brokerage. ITSO
 - C$544,0002 bd3 ba1.2k sqft18 Carolina Way, Norfolk County, ON N0E 1M0For SaleMLS ID #40852589, Heidi Wilson, Broker, Peak Peninsula Realty Brokerage Inc.. ITSO
- C$675,0003 bd3 ba1.6k sqft23 Backus Dr, Norfolk County, ON N0E 1M0For SaleMLS ID #40797017, Jarred Wilcox, Salesperson, Peak Peninsula Realty Brokerage Inc.. ITSO
- C$699,0002 bd2 ba1.4k sqft71 Hunter Dr S, Norfolk County, ON N0E 1M0For SaleMLS ID #40843709, Heidi Wilson, Broker, Peak Peninsula Realty Brokerage Inc.. ITSO
- C$649,9003 bd2 ba1.1k sqft1246 Forestry Farm Rd, Norfolk County, ON N3Y 4K1For SaleMLS ID #40855528, Jake Luke, Salesperson, RE/MAX Erie Shores Realty Inc. Brokerage. ITSO
- C$764,9003 bd3 ba1.4k sqft2 Hunter Dr S, Norfolk County, ON N0E 1M0For SaleMLS ID #40848243, Sandra Rae, Salesperson, Century 21 Heritage House Ltd. ITSO
- C$599,0004 bd2 ba1.2k sqft309 Dover Ave, Norfolk County, ON N0A 1N4For SaleMLS ID #40854402, Matt Devos, Salesperson, RE/MAX Erie Shores Realty Inc. Brokerage. ITSO
- C$499,9003 bd2 ba1.6k sqft100 Queen St E, Norfolk County, ON N0E 1P0For SaleMLS ID #40810562, Carrie Stengel, Salesperson, Coldwell Banker Momentum Realty. ITSO
- C$489,0002 bd2 ba870 sqft12 Erie Blvd #208, Norfolk County, ON N0E 1M0For SaleMLS ID #40837137, Jarred Wilcox, Salesperson, Peak Peninsula Realty Brokerage Inc.. ITSO
- C$459,0002 bd1 ba1.1k sqft120 Queen St E, Norfolk County, ON N0E 1P0For SaleMLS ID #40808139, Rosemary Demaiter, Broker of Record, DEMAITER REAL ESTATE INC. BROKERAGE. ITSO
- C$585,0003 bd2 ba1.1k sqft294 South Dr, Norfolk County, ON N3Y 1H2For SaleMLS ID #40841907, Melissa Mummery, Broker of Record, Mummery & Co. Real Estate Brokerage Ltd.. ITSO
- C$600,0003 bd2 ba1.5k sqft554 Bank St S, Norfolk County, ON N3Y 3N4For SaleMLS ID #40844039, Lisa Castles, Salesperson, Royal LePage Trius Realty Brokerage. ITSO
- C$619,9003 bd2 ba1.4k sqft351 Talbot Rd, Norfolk County, ON N4B 2A1For SaleMLS ID #40848823, Robyn Kichler, Broker, RE/MAX Erie Shores Realty Inc. Brokerage. ITSO
- C$599,9002 bd2 ba1.2k sqftShannon Semi Model, Norfolk County, ON N4B 1J3For SaleMLS ID #40848288, Nicole Mary Slade, Salesperson, RE/MAX Erie Shores Realty Inc. Brokerage. ITSO
- C$574,4002 bd2 ba1.3k sqft381 Argyle Ave, Norfolk County, ON N4B 1J3For SaleMLS ID #40840429, Cindy Crevits, Salesperson, COLDWELL BANKER BIG CREEK REALTY LTD. BROKERAGE. ITSO
- C$585,0004 bd2 ba1.6k sqft2500 Pinegrove Rd, Norfolk County, ON N4B 2E6For SaleMLS ID #40838114, Ryan Campbell, Broker, Real Broker Ontario Ltd. ITSO
- C$545,0002 bd1 ba950 sqft303 Cedar Dr, Norfolk County, ON N0E 1T0For SaleMLS ID #40830892, Amy Murphy, Salesperson, Century 21 Heritage House LTD. ITSO
