Welcome to the lake! Beautiful views of lake Erie from Unit 208 at the Beach Club. Open concept kitchen/living room area with modern finishings and designs. Kitchen features stainless steel appliances along with counter seating for breakfast or lunch. Living room overlooks Lake Erie and there is a private screened in balcony that can be accessed from both the living room and/or the primary bedroom. Primary bedroom is spacious with a 4 pc ensuite attached. Second bedroom (murphy bed included) is currently used as sitting room and could also function as dining room if desired. In-suite laundry and 3-pc bath complete the unit. The building has a secured entry system and all residents have access to a spacious roof top terrace with a common barbecue area and plenty of seating from which to enjoy the tremendous views. Endless opportunities in the area for outdoor enthusiasts and nature lovers; enjoy hiking, cycling, fishing, scenic walking trails, birdwatching sanctuaries, wineries, craft breweries, kayaking, ice fishing, camping, and even windsurfing. Conveniently located near marinas, shops, restaurants, food vendors, groceries, and pharmacies. Just 30 minutes from Port Dover, Simcoe, and Tillsonburg, and only a quick 10-minute drive to the charming lakeside town of Port Rowan. Extremely low-maintenance, whether your looking to downsize or be close to the lake and beach this property is a must-see!
For sale
C$489,000
12 Erie Blvd #208, Norfolk County, ON N0E 1M0
2beds
870sqft
Condo/Apt Unit, Residential, Condominium
Built in ----
-- sqft lot
$-- Zestimate®
C$562/sqft
C$926/mo HOA
What's special
Modern finishings and designsIn-suite laundry
- 65 days |
- 18 |
- 0 |
Zillow last checked:
Listing updated:
Listed by:
Jarred Wilcox, Salesperson,
Peak Peninsula Realty Brokerage Inc.,
Steve Wilcox, Broker of Record,
Peak Peninsula Realty Brokerage Inc.
Source: ITSO,MLS®#: 40837137Originating MLS®#: Cornerstone Association of REALTORS®
Facts & features
Interior
Bedrooms & bathrooms
- Bedrooms: 2
- Bathrooms: 2
- Full bathrooms: 2
- Main level bathrooms: 2
- Main level bedrooms: 2
Other
- Features: California Shutters, Walkout to Balcony/Deck
- Level: Main
Bedroom
- Level: Main
Bathroom
- Features: 3-Piece
- Level: Main
Other
- Features: 4-Piece, Tile Floors
- Level: Main
Kitchen
- Level: Main
Other
- Features: Balcony/Deck, Sliding Doors
- Level: Main
Heating
- Electric, Forced Air
Cooling
- Central Air
Appliances
- Included: Water Heater Owned, Built-in Microwave, Dishwasher, Dryer, Hot Water Tank Owned, Refrigerator, Stove, Washer
- Laundry: In-Suite, Laundry Closet
Features
- Basement: None
- Has fireplace: No
Interior area
- Total structure area: 870
- Total interior livable area: 870 sqft
- Finished area above ground: 870
Property
Parking
- Total spaces: 1
- Parking features: Asphalt, Unassigned, Outside/Surface/Open
- Uncovered spaces: 1
Features
- Stories: 1
- Patio & porch: Open
- Exterior features: Balcony, Landscaped
- Has view: Yes
- View description: Beach, Lake, Panoramic
- Has water view: Yes
- Water view: Beach,Lake
- Waterfront features: Lake, Waterfront Community, South, Beach Front, Lake Privileges
- Body of water: Lake Erie
- Frontage type: South
Lot
- Features: Urban, Beach, Marina
Details
- Parcel number: 508370017
- Zoning: CRA
Construction
Type & style
- Home type: Condo
- Property subtype: Condo/Apt Unit, Residential, Condominium
- Attached to another structure: Yes
Materials
- Concrete, Steel Siding, Vinyl Siding
- Roof: Metal
Condition
- 6-15 Years
- New construction: No
Utilities & green energy
- Sewer: Holding Tank
- Water: Co-Operative
- Utilities for property: Cable Connected, Electricity Connected, Garbage/Sanitary Collection, High Speed Internet Avail, Recycling Pickup
Community & HOA
Community
- Security: Smoke Detector(s)
HOA
- Has HOA: Yes
- Amenities included: Barbecue, Roof Deck
- Services included: Association Fee, Insurance, Building Maintenance, Central Air Conditioning, Common Elements, Decks, Doors, Maintenance Grounds, Heat, Internet, Hydro, Parking, Trash, Property Management Fees, Snow Removal
- HOA fee: C$926 monthly
Location
- Region: Norfolk County
Financial & listing details
- Price per square foot: C$562/sqft
- Annual tax amount: C$5,823
- Date on market: 6/5/2026
- Inclusions: Built-in Microwave, Dishwasher, Dryer, Hot Water Tank Owned, Refrigerator, Stove, Washer, Murphy Bed
- Electric utility on property: Yes
J
Jarred Wilcox, Salesperson
(519) 410-3184
By pressing Contact Agent, you agree that the real estate professional identified above may call/text you about your search, which may involve use of automated means and pre-recorded/artificial voices. You don't need to consent as a condition of buying any property, goods, or services. Message/data rates may apply. You also agree to our Terms of Use. Zillow does not endorse any real estate professionals. We may share information about your recent and future site activity with your agent to help them understand what you're looking for in a home.
Price history
| Date | Event | Price |
|---|---|---|
| 6/5/2026 | Listed for sale | C$489,000C$562/sqft |
Source: ITSO #40837137 Report a problem | ||
Public tax history
Tax history is unavailable.
Climate risks
Neighborhood: N0E
Nearby schools
GreatSchools rating
No schools nearby
We couldn't find any schools near this home.
- C$---- bd-- ba-- sqft12 Erie Blvd #209, Norfolk County, ON N0E1M0Off Market
- C$689,9003 bd1 ba979 sqft24 Private Ln, Norfolk County, ON N0E1M0For Sale

- C$458,0002 bd2 ba840 sqft12 Erie Blvd #203, Norfolk County, ON N0E1M0For Sale
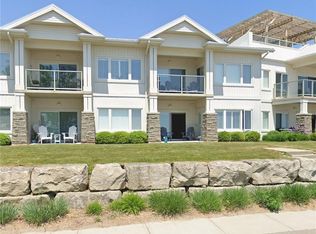
- C$458,0002 bd2 ba1k sqft12 Erie Blvd #207, Norfolk County, ON N0E1M0For Sale

- C$774,0003 bd2 ba2.5k sqft26 Erie Blvd, Norfolk County, ON N0E1M0For Sale
- C$--2 bd1 ba891 sqft23 Erie Blvd, Norfolk County, ON N0E1M0Off Market
- C$599,9992 bd1 ba769 sqft44 Erie Blvd, Norfolk County, ON N0E1M0For Sale
- C$---- bd-- ba-- sqft42 Erie Blvd, Norfolk County, ON N0E1M0Off Market
Similar homes
- C$458,0002 bd2 ba840 sqft12 Erie Blvd #203, Norfolk County, ON N0E 1M0For SaleMLS ID #40844357, Rose Ravin, Salesperson, Peak Peninsula Realty Brokerage Inc.. ITSO
- C$458,0002 bd2 ba1k sqft12 Erie Blvd #207, Norfolk County, ON N0E 1M0For SaleMLS ID #40820900, Nuno Francisco, Salesperson, Royal LePage Trius Realty Brokerage. ITSO
- C$499,9003 bd1 ba734 sqft21 4th Ave, Norfolk County, ON N0E 1M0For Sale
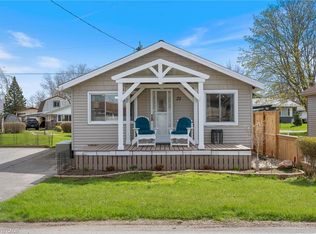 MLS ID #40852150, Ray Ferris, Broker of Record, The Realty Firm Erie's Edge. ITSO
 - C$499,0002 bd1 ba600 sqft11 Bass Ln, Norfolk County, ON N0E 1M0For Sale
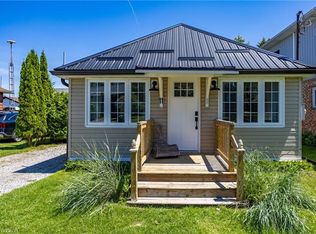 MLS ID #40811002, Rose Ravin, Salesperson, Peak Peninsula Realty Brokerage Inc.. ITSO
 - C$465,0002 bd1 ba818 sqft14 Bass Ln, Norfolk County, ON N0E 1M0For SaleMLS ID #40764769, Ron Yantho, Salesperson, Peak Peninsula Realty Brokerage Inc.. ITSO
- C$549,9002 bd1 ba723 sqft22 Bass Ln, Norfolk County, ON N0E 1M0For SaleMLS ID #40839551, Michael Connor, Salesperson, Peak Peninsula Realty Brokerage Inc.. ITSO
- C$498,0003 bd1 ba620 sqft10 4th Ave, Norfolk County, ON N0E 1M0For SaleMLS ID #40804267, Ron Yantho, Salesperson, Peak Peninsula Realty Brokerage Inc.. ITSO
- C$544,0002 bd3 ba1.2k sqft18 Carolina Way, Norfolk County, ON N0E 1M0For SaleMLS ID #40852589, Heidi Wilson, Broker, Peak Peninsula Realty Brokerage Inc.. ITSO
- C$599,9992 bd1 ba769 sqft44 Erie Blvd, Norfolk County, ON N0E 1M0For SaleMLS ID #40837992, Alicia Flynn, Salesperson, Royal LePage Trius Realty Brokerage. ITSO
- C$689,9003 bd1 ba979 sqft24 Private Ln, Norfolk County, ON N0E 1M0For SaleMLS ID #40839411, Ray Ferris, Broker of Record, The Realty Firm Erie's Edge. ITSO
- C$599,0003 bd2 ba1.2k sqft31 College Ave, Norfolk County, ON N0E 1M0For SaleMLS ID #40848567, Pat Meahan, Salesperson, RE/MAX Erie Shores Realty Inc. Brokerage. ITSO
- C$459,9002 bd1 ba1k sqft14 Mallard Walk, Norfolk County, ON N0E 1M0For SaleMLS ID #40845006, Bronia Engell, Salesperson, Royal LePage Trius Realty Brokerage. ITSO
- C$374,9002 bd1 ba739 sqft88 Erie Blvd, Norfolk County, ON N0E 1M0For SaleMLS ID #40816369, Wendy Derus, Broker, Royal LePage Action Realty. ITSO
- C$538,8752 bd2 ba1.2k sqft4 Balsam Trl, Norfolk County, ON N0E 1M0For SaleMLS ID #40842017, Lou Barnes, Salesperson, Coldwell Banker Momentum Realty. ITSO
- C$425,0001 bd1 ba500 sqft25 1st Ave, Norfolk County, ON N0E 1M0For SaleMLS ID #40802853, Rose Ravin, Salesperson, Peak Peninsula Realty Brokerage Inc.. ITSO
- C$439,0003 bd1 ba1.2k sqft1045 Bay St, Norfolk County, ON N0E 1M0For SaleMLS ID #40842509, Alicia Flynn, Salesperson, Royal LePage Trius Realty Brokerage. ITSO
- C$645,0004 bd1 ba1.2k sqft7 Willow Ave, Norfolk County, ON N0E 1M0For SaleMLS ID #40838866, Rose Ravin, Salesperson, Peak Peninsula Realty Brokerage Inc.. ITSO
- C$629,9002 bd2 ba1.1k sqft1055 Bay St, Norfolk County, ON N0E 1M0For SaleMLS ID #40846167, Piers Braaten, Salesperson, Royal LePage Macro Realty. ITSO
- C$570,0003 bd1 ba994 sqft11 Cove Ln, Norfolk County, ON N0E 1M0For SaleMLS ID #40840179, Carrie Stengel, Salesperson, Coldwell Banker Momentum Realty. ITSO
- C$599,9002 bd2 ba1.1k sqft1079 Bay St Lot A, Norfolk County, ON N0E 1M0For SaleMLS ID #40804474, Serryn Stephenson, Salesperson, Coldwell Banker Homefront Realty. ITSO
