Just in time for summer—welcome to 12 Erie Boulevard, Unit 207 in beautiful Long Point! This second-floor condo offers a spacious 2-bedroom, 2-bathroom layout, combining comfort and convenience. Features include hardwood flooring, a stylish kitchen, and an open-concept living and dining area with sliding doors leading to a private covered porch—perfect for enjoying the fresh lake air. The primary bedroom offers a 4-piece ensuite, while a second bedroom, 3-piece bathroom, in-suite laundry, and ample storage complete the interior. Being sold fully furnished, this unit is move-in ready—just arrive and enjoy. Condo fees include all utilities, building insurance, common elements, cable TV, internet, parking and more…..providing truly low-maintenance living. The building features secure entry, a rooftop patio with BBQ, and exclusive beach access. Ideally located close to shopping, restaurants, golf, and the marina. Perfect as a year-round home, weekend getaway, or investment opportunity in Norfolk County.
For sale
C$458,000
12 Erie Blvd #207, Norfolk County, ON N0E 1M0
2beds
1,000sqft
Condo/Apt Unit, Residential, Condominium
Built in ----
-- sqft lot
$-- Zestimate®
C$458/sqft
C$926/mo HOA
What's special
Hardwood flooringStylish kitchenPrivate covered porchIn-suite laundryAmple storageSecure entryRooftop patio with bbq
- 110 days |
- 10 |
- 0 |
Zillow last checked:
Listing updated:
Listed by:
Nuno Francisco, Salesperson,
Royal LePage Trius Realty Brokerage
Source: ITSO,MLS®#: 40820900Originating MLS®#: Cornerstone Association of REALTORS®
Facts & features
Interior
Bedrooms & bathrooms
- Bedrooms: 2
- Bathrooms: 2
- Full bathrooms: 2
- Main level bathrooms: 2
- Main level bedrooms: 2
Other
- Features: Ensuite
- Level: Main
- Area: 132.01
- Dimensions: 10.1 x 13.07
Bedroom
- Level: Main
- Area: 90.58
- Dimensions: 9.04 x 10.02
Bathroom
- Features: 3-Piece
- Level: Main
Other
- Features: 4-Piece
- Level: Main
Kitchen
- Level: Main
- Area: 62.62
- Dimensions: 6.2 x 10.1
Living room
- Description: Living/Dining Room
- Level: Main
- Area: 193.2
- Dimensions: 16.1 x 12
Porch
- Level: Main
Heating
- Electric Forced Air
Cooling
- Central Air
Appliances
- Included: Built-in Microwave, Dishwasher, Dryer, Refrigerator, Stove, Washer
- Laundry: In-Suite
Features
- None
- Windows: Window Coverings
- Has fireplace: No
Interior area
- Total structure area: 1,000
- Total interior livable area: 1,000 sqft
- Finished area above ground: 1,000
Property
Parking
- Total spaces: 1
- Parking features: Asphalt, Exclusive, Unassigned, Outside/Surface/Open
- Details: Assigned Space: 1
Features
- Stories: 1
- Patio & porch: Terrace
- On waterfront: Yes
- Waterfront features: Lake, Direct Waterfront, Beach Front, Lake Privileges
- Body of water: Lake Erie
- Frontage type: North
- Frontage length: 0.00
Lot
- Features: Urban, Beach, Near Golf Course, Trails
Details
- Parcel number: 508370016
- Zoning: LP
Construction
Type & style
- Home type: Condo
- Property subtype: Condo/Apt Unit, Residential, Condominium
- Attached to another structure: Yes
Materials
- Metal/Steel Siding
- Foundation: Slab
- Roof: Metal
Condition
- 6-15 Years
- New construction: No
Utilities & green energy
- Sewer: Septic Tank
- Water: Co-Operative
Community & HOA
Community
- Security: Smoke Detector(s)
HOA
- Has HOA: Yes
- Amenities included: Barbecue, Party Room, Roof Deck, Parking
- Services included: Insurance, Cable TV, Central Air Conditioning, Common Elements, Maintenance Grounds, Heat, Internet, Hydro, Parking, Trash, Property Management Fees, Snow Removal, Utilities, Water
- HOA fee: C$926 monthly
Location
- Region: Norfolk County
Financial & listing details
- Price per square foot: C$458/sqft
- Annual tax amount: C$5,823
- Date on market: 4/21/2026
- Inclusions: Built-in Microwave, Dishwasher, Dryer, Furniture, Refrigerator, Stove, Washer, Window Coverings, 4 Bar Stools, Kitchen Table Set, Safe And 2 Chairs With Pillows, Coffee And End Table, Master Bedrooms Set, 3 Tvs And Brackets, Guest Room Bed And Table, Small Decorative Pieces On Tables, Two Muskoka Chairs And Table On Porch, Bed Sheets, , Linens, Towels, Small Table In Living/Dining Room, Cutlery/Plates, Toaster, Keurig Coffee Maker, Pots /Pans - All In 'as Is' Condition.
N
Nuno Francisco, Salesperson
By pressing Contact Agent, you agree that the real estate professional identified above may call/text you about your search, which may involve use of automated means and pre-recorded/artificial voices. You don't need to consent as a condition of buying any property, goods, or services. Message/data rates may apply. You also agree to our Terms of Use. Zillow does not endorse any real estate professionals. We may share information about your recent and future site activity with your agent to help them understand what you're looking for in a home.
Price history
| Date | Event | Price |
|---|---|---|
| 7/1/2026 | Price change | C$458,000-1.5%C$458/sqft |
Source: ITSO #40820900 Report a problem | ||
| 4/21/2026 | Price change | C$465,000-12.2%C$465/sqft |
Source: ITSO #40820900 Report a problem | ||
| 3/3/2021 | Pending sale | C$529,900C$530/sqft |
Source: Royal LePage Action Realty #40067924 Report a problem | ||
| 2/26/2021 | Listed for sale | C$529,900C$530/sqft |
Source: Royal LePage Action Realty #40067924 Report a problem | ||
Public tax history
Tax history is unavailable.
Climate risks
Neighborhood: N0E
Nearby schools
GreatSchools rating
No schools nearby
We couldn't find any schools near this home.
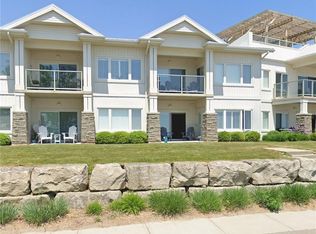
- C$458,0002 bd2 ba840 sqft12 Erie Blvd #203, Norfolk County, ON N0E1M0For Sale
- C$---- bd-- ba-- sqft12 Erie Blvd #209, Norfolk County, ON N0E1M0Off Market
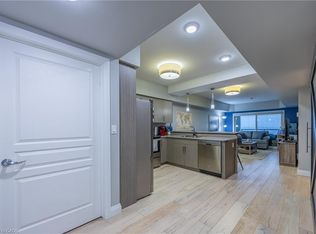
- C$489,0002 bd2 ba870 sqft12 Erie Blvd #208, Norfolk County, ON N0E1M0For Sale
- C$689,9003 bd1 ba979 sqft24 Private Ln, Norfolk County, ON N0E1M0For Sale

- C$--2 bd1 ba891 sqft23 Erie Blvd, Norfolk County, ON N0E1M0Off Market
- C$774,0003 bd2 ba2.5k sqft26 Erie Blvd, Norfolk County, ON N0E1M0For Sale
- C$599,9992 bd1 ba769 sqft44 Erie Blvd, Norfolk County, ON N0E1M0For Sale
- C$---- bd-- ba-- sqft5 Hastings Dr, Norfolk County, ON N0E1M0Off Market
Similar homes
- C$458,0002 bd2 ba840 sqft12 Erie Blvd #203, Norfolk County, ON N0E 1M0For SaleMLS ID #40844357, Rose Ravin, Salesperson, Peak Peninsula Realty Brokerage Inc.. ITSO
- C$489,0002 bd2 ba870 sqft12 Erie Blvd #208, Norfolk County, ON N0E 1M0For SaleMLS ID #40837137, Jarred Wilcox, Salesperson, Peak Peninsula Realty Brokerage Inc.. ITSO
- C$465,0002 bd1 ba818 sqft14 Bass Ln, Norfolk County, ON N0E 1M0For Sale
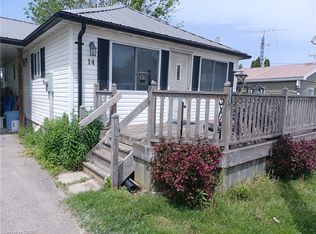 MLS ID #40764769, Ron Yantho, Salesperson, Peak Peninsula Realty Brokerage Inc.. ITSO
 - C$499,9003 bd1 ba734 sqft21 4th Ave, Norfolk County, ON N0E 1M0For Sale
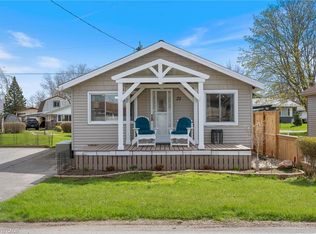 MLS ID #40852150, Ray Ferris, Broker of Record, The Realty Firm Erie's Edge. ITSO
 - C$459,9002 bd1 ba1k sqft14 Mallard Walk, Norfolk County, ON N0E 1M0For SaleMLS ID #40845006, Bronia Engell, Salesperson, Royal LePage Trius Realty Brokerage. ITSO
- C$499,0002 bd1 ba600 sqft11 Bass Ln, Norfolk County, ON N0E 1M0For SaleMLS ID #40811002, Rose Ravin, Salesperson, Peak Peninsula Realty Brokerage Inc.. ITSO
- C$425,0001 bd1 ba500 sqft25 1st Ave, Norfolk County, ON N0E 1M0For SaleMLS ID #40802853, Rose Ravin, Salesperson, Peak Peninsula Realty Brokerage Inc.. ITSO
- C$498,0003 bd1 ba620 sqft10 4th Ave, Norfolk County, ON N0E 1M0For SaleMLS ID #40804267, Ron Yantho, Salesperson, Peak Peninsula Realty Brokerage Inc.. ITSO
- C$549,9002 bd1 ba723 sqft22 Bass Ln, Norfolk County, ON N0E 1M0For SaleMLS ID #40839551, Michael Connor, Salesperson, Peak Peninsula Realty Brokerage Inc.. ITSO
- C$374,9002 bd1 ba739 sqft88 Erie Blvd, Norfolk County, ON N0E 1M0For SaleMLS ID #40816369, Wendy Derus, Broker, Royal LePage Action Realty. ITSO
- C$562,0002 bd2 ba1.3k sqft74 Balsam Trl, Norfolk County, ON N0E 1M0For SaleMLS ID #40851238, Jarred Wilcox, Salesperson, Peak Peninsula Realty Brokerage Inc.. ITSO
- C$534,0003 bd2 ba1.4k sqft864 Highway 59, Pt Rowan, ON N0E 1M0For SaleMLS ID #40850841, Jarred Wilcox, Salesperson, Peak Peninsula Realty Brokerage Inc.. ITSO
- C$544,0002 bd3 ba1.2k sqft18 Carolina Way, Norfolk County, ON N0E 1M0For SaleMLS ID #40852589, Heidi Wilson, Broker, Peak Peninsula Realty Brokerage Inc.. ITSO
- C$599,9992 bd1 ba769 sqft44 Erie Blvd, Norfolk County, ON N0E 1M0For SaleMLS ID #40837992, Alicia Flynn, Salesperson, Royal LePage Trius Realty Brokerage. ITSO
- C$439,0003 bd1 ba1.2k sqft1045 Bay St, Norfolk County, ON N0E 1M0For SaleMLS ID #40842509, Alicia Flynn, Salesperson, Royal LePage Trius Realty Brokerage. ITSO
- C$538,8752 bd2 ba1.2k sqft4 Balsam Trl, Norfolk County, ON N0E 1M0For SaleMLS ID #40842017, Lou Barnes, Salesperson, Coldwell Banker Momentum Realty. ITSO
- C$459,0002 bd1 ba1.1k sqft120 Queen St E, Norfolk County, ON N0E 1P0For SaleMLS ID #40808139, Rosemary Demaiter, Broker of Record, DEMAITER REAL ESTATE INC. BROKERAGE. ITSO
- C$599,0003 bd2 ba1.2k sqft31 College Ave, Norfolk County, ON N0E 1M0For SaleMLS ID #40848567, Pat Meahan, Salesperson, RE/MAX Erie Shores Realty Inc. Brokerage. ITSO
- C$645,0004 bd1 ba1.2k sqft7 Willow Ave, Norfolk County, ON N0E 1M0For SaleMLS ID #40838866, Rose Ravin, Salesperson, Peak Peninsula Realty Brokerage Inc.. ITSO
- C$629,9002 bd2 ba1.1k sqft1055 Bay St, Norfolk County, ON N0E 1M0For SaleMLS ID #40846167, Piers Braaten, Salesperson, Royal LePage Macro Realty. ITSO
