Welcome to your Long Point getaway, where modern comfort meets waterfront living. This beautifully updated 3-bedroom, 1-bath vacation home is tucked along a quiet canal and offers direct water access. The bright and inviting interior has been thoughtfully renovated with a coastal-inspired design, highlighted by luxury flooring, plantation shutters, updated finishes, and an open-concept layout ideal for entertaining family and friends. The living room is warm and welcoming, complete with an electric fireplace and built-in entertainment wall, while the adjacent dining area opens to a waterfront patio through large sliding doors. The updated kitchen offers ample cabinetry, subway tile backsplash, and an efficient workspace for everyday living. Two comfortable main-floor bedrooms, a spacious bathroom, and a charming sunroom provide flexible living space, while the finished loft offers additional sleeping accommodations for guests or grandchildren. Step outside and enjoy everything Long Point living is known for. The waterfront patio overlooks your private canal frontage and floating docks, providing easy access to boating, kayaking, paddleboarding, fishing, and the open waters of Long Point Bay. A covered waterside bar area creates the perfect setting for summer gatherings after a day on the water. Located just steps from the beach, marinas, restaurants, and all that Long Point has to offer, this turnkey property delivers the relaxed waterfront lifestyle buyers dream about. This exceptional canal-front property is ready to be enjoyed from day one.
For sale
C$689,900
24 Private Ln, Norfolk County, ON N0E 1M0
3beds
979sqft
Single Family Residence, Residential
Built in ----
-- sqft lot
$-- Zestimate®
C$705/sqft
C$-- HOA
What's special
Modern comfortDirect water accessBright and inviting interiorCoastal-inspired designLuxury flooringPlantation shuttersUpdated finishes
- 45 days |
- 44 |
- 0 |
Zillow last checked:
Listing updated:
Listed by:
Ray Ferris, Broker of Record,
The Realty Firm Erie's Edge,
Amie Patricia Ferris, Broker,
The Realty Firm Erie's Edge
Source: ITSO,MLS®#: 40839411Originating MLS®#: Cornerstone Association of REALTORS®
Facts & features
Interior
Bedrooms & bathrooms
- Bedrooms: 3
- Bathrooms: 1
- Full bathrooms: 1
- Main level bathrooms: 1
- Main level bedrooms: 2
Bedroom
- Level: Main
Other
- Level: Main
Bedroom
- Level: Second
Bathroom
- Features: 4-Piece
- Level: Main
Dining room
- Level: Main
Foyer
- Level: Main
Kitchen
- Level: Main
Living room
- Level: Main
Sunroom
- Level: Main
Heating
- Electric, Fireplace(s), Heat Pump
Cooling
- Ductless
Features
- Ceiling Fan(s)
- Basement: Crawl Space,Unfinished
- Has fireplace: Yes
Interior area
- Total structure area: 979
- Total interior livable area: 979 sqft
- Finished area above ground: 979
Video & virtual tour
Property
Parking
- Total spaces: 1
- Parking features: Private Drive Single Wide
- Uncovered spaces: 1
Features
- Stories: 1
- On waterfront: Yes
- Waterfront features: Bay, Direct Waterfront, Canal Front, Seawall, Access to Water, Lake Privileges
- Body of water: Long Point Bay
- Frontage type: North
- Frontage length: 48.00
Lot
- Dimensions: 48 x
- Features: Urban, Beach, Campground, Near Golf Course, Marina, Park
Details
- Parcel number: 501160222
- Zoning: RR
Construction
Type & style
- Home type: SingleFamily
- Property subtype: Single Family Residence, Residential
Materials
- Vinyl Siding
- Roof: Metal
Condition
- 51-99 Years
- New construction: No
Utilities & green energy
- Sewer: Holding Tank
- Water: Cistern
Community & HOA
Location
- Region: Norfolk County
Financial & listing details
- Price per square foot: C$705/sqft
- Annual tax amount: C$4,743
- Date on market: 6/12/2026
- Inclusions: Furniture
Ray Ferris, Broker of Record
Ray Ferris, Broker of Record
By pressing Contact Agent, you agree that the real estate professional identified above may call/text you about your search, which may involve use of automated means and pre-recorded/artificial voices. You don't need to consent as a condition of buying any property, goods, or services. Message/data rates may apply. You also agree to our Terms of Use. Zillow does not endorse any real estate professionals. We may share information about your recent and future site activity with your agent to help them understand what you're looking for in a home.
Price history
| Date | Event | Price |
|---|---|---|
| 6/12/2026 | Listed for sale | C$689,900C$705/sqft |
Source: ITSO #40839411 Report a problem | ||
Public tax history
Tax history is unavailable.
Climate risks
Neighborhood: N0E
Nearby schools
GreatSchools rating
No schools nearby
We couldn't find any schools near this home.
- C$489,0002 bd2 ba870 sqft12 Erie Blvd #208, Norfolk County, ON N0E1M0For Sale
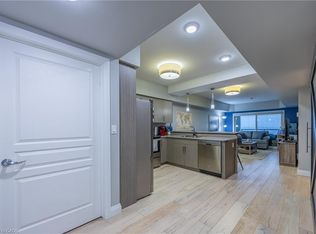
- C$---- bd-- ba-- sqft12 Erie Blvd #209, Norfolk County, ON N0E1M0Off Market
- C$--2 bd1 ba891 sqft23 Erie Blvd, Norfolk County, ON N0E1M0Off Market
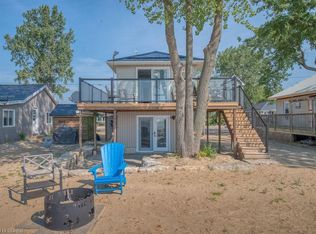
- C$458,0002 bd2 ba1k sqft12 Erie Blvd #207, Norfolk County, ON N0E1M0For Sale

- C$458,0002 bd2 ba840 sqft12 Erie Blvd #203, Norfolk County, ON N0E1M0For Sale
- C$599,9992 bd1 ba769 sqft44 Erie Blvd, Norfolk County, ON N0E1M0For Sale
- C$---- bd-- ba-- sqft42 Erie Blvd, Norfolk County, ON N0E1M0Off Market
- C$---- bd-- ba-- sqft5 Hastings Dr, Norfolk County, ON N0E1M0Off Market
Similar homes
- C$534,0003 bd2 ba1.4k sqft864 Highway 59, Pt Rowan, ON N0E 1M0For Sale
 MLS ID #40850841, Jarred Wilcox, Salesperson, Peak Peninsula Realty Brokerage Inc.. ITSO
 - C$645,0004 bd1 ba1.2k sqft7 Willow Ave, Norfolk County, ON N0E 1M0For Sale
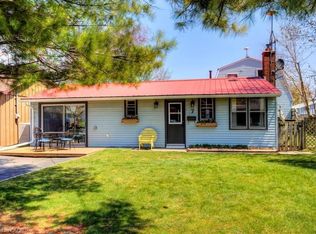 MLS ID #40838866, Rose Ravin, Salesperson, Peak Peninsula Realty Brokerage Inc.. ITSO
 - C$599,0003 bd2 ba1.2k sqft31 College Ave, Norfolk County, ON N0E 1M0For Sale
 MLS ID #40848567, Pat Meahan, Salesperson, RE/MAX Erie Shores Realty Inc. Brokerage. ITSO
 - C$599,9992 bd1 ba769 sqft44 Erie Blvd, Norfolk County, ON N0E 1M0For Sale
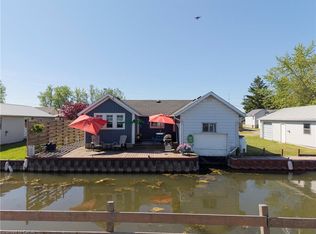 MLS ID #40837992, Alicia Flynn, Salesperson, Royal LePage Trius Realty Brokerage. ITSO
 - C$699,0002 bd2 ba1.4k sqft71 Hunter Dr S, Norfolk County, ON N0E 1M0For SaleMLS ID #40843709, Heidi Wilson, Broker, Peak Peninsula Realty Brokerage Inc.. ITSO
- C$649,9003 bd2 ba1.2k sqft1053 Bay St, Norfolk County, ON N0E 1M0For SaleMLS ID #40820541, Nicholas Kazan, Broker, RE/MAX Escarpment Realty Inc.. ITSO
- C$764,9003 bd3 ba1.4k sqft2 Hunter Dr S, Norfolk County, ON N0E 1M0For SaleMLS ID #40848243, Sandra Rae, Salesperson, Century 21 Heritage House Ltd. ITSO
- C$549,9002 bd1 ba723 sqft22 Bass Ln, Norfolk County, ON N0E 1M0For SaleMLS ID #40839551, Michael Connor, Salesperson, Peak Peninsula Realty Brokerage Inc.. ITSO
- C$629,9002 bd2 ba1.1k sqft1055 Bay St, Norfolk County, ON N0E 1M0For SaleMLS ID #40846167, Piers Braaten, Salesperson, Royal LePage Macro Realty. ITSO
- C$498,0003 bd1 ba620 sqft10 4th Ave, Norfolk County, ON N0E 1M0For SaleMLS ID #40804267, Ron Yantho, Salesperson, Peak Peninsula Realty Brokerage Inc.. ITSO
- C$677,0003 bd2 ba1.1k sqft1246 Forestry Farm Rd, Norfolk County, ON N3Y 4K1For SaleMLS ID #40833551, Jake Luke, Salesperson, RE/MAX Erie Shores Realty Inc. Brokerage. ITSO
- C$499,0002 bd1 ba600 sqft11 Bass Ln, Norfolk County, ON N0E 1M0For SaleMLS ID #40811002, Rose Ravin, Salesperson, Peak Peninsula Realty Brokerage Inc.. ITSO
- C$489,0002 bd2 ba870 sqft12 Erie Blvd #208, Norfolk County, ON N0E 1M0For SaleMLS ID #40837137, Jarred Wilcox, Salesperson, Peak Peninsula Realty Brokerage Inc.. ITSO
- C$570,0003 bd1 ba994 sqft11 Cove Ln, Norfolk County, ON N0E 1M0For SaleMLS ID #40840179, Carrie Stengel, Salesperson, Coldwell Banker Momentum Realty. ITSO
- C$458,0002 bd2 ba840 sqft12 Erie Blvd #203, Norfolk County, ON N0E 1M0For SaleMLS ID #40844357, Rose Ravin, Salesperson, Peak Peninsula Realty Brokerage Inc.. ITSO
- C$519,9002 bd2 ba1.1k sqft21 Long Point Blvd, Norfolk County, ON N0E 1M0For SaleMLS ID #40848681, Susan Huizinga, Salesperson, Sutton Group Realty Systems. ITSO
- C$699,9192 bd1 ba850 sqft7 Pellum St, Norfolk County, ON N0E 1T0For SaleMLS ID #40850001, Jason Lesky, Salesperson, Pay It Forward Realty. ITSO
- C$374,9002 bd1 ba739 sqft88 Erie Blvd, Norfolk County, ON N0E 1M0For SaleMLS ID #40816369, Wendy Derus, Broker, Royal LePage Action Realty. ITSO
- C$465,0002 bd1 ba818 sqft14 Bass Ln, Norfolk County, ON N0E 1M0For SaleMLS ID #40764769, Ron Yantho, Salesperson, Peak Peninsula Realty Brokerage Inc.. ITSO
- C$458,0002 bd2 ba1k sqft12 Erie Blvd #207, Norfolk County, ON N0E 1M0For SaleMLS ID #40820900, Nuno Francisco, Salesperson, Royal LePage Trius Realty Brokerage. ITSO
