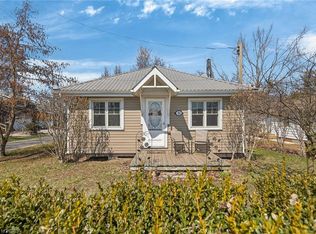
Step into this 2 bedroom vinyl sided cottage that is less than a 10 minute walk to the sandy beaches of Long Point. Step through your front door to your open concept kitchen-living room with vaulted ceiling. Here you will find there is lots of room for cooking, eating and relaxing in this spacious room that features laminate flooring, so it's easy to keep clean after those trips to the beach. In the laundry room there is a washer hook up with room for a dryer, the 100 amp breaker panel is also in this room. There are two bedrooms, with the master bedroom having a patio door leading to large back deck to enjoy those summer sunsets. Heating by baseboard electric heating and a Mitsubishi heat-pump, that heats in the winter and cools in the summer. Most furniture is included with this property including kitchen fridge, stove and microwave oven. With a large front deck and rear deck you will enjoy your warm days even more, with time to enjoy outside. You're just a short drive to the many shops, services and eateries that Port Rowan is known for, plus Long Point's many attractions including great fishing, boating, beaches and so much more.
For sale
C$465,000
14 Bass Ln, Norfolk County, ON N0E 1M0
2beds
818sqft
Single Family Residence, Residential
Built in 1945
3,000 Square Feet Lot
$-- Zestimate®
C$568/sqft
C$-- HOA
What's special
Vaulted ceilingLaminate flooringLaundry roomTwo bedroomsPatio doorLarge back deckBaseboard electric heating
- 328 days |
- 3 |
- 0 |
Zillow last checked:
Listing updated:
Listed by:
Ron Yantho, Salesperson,
Peak Peninsula Realty Brokerage Inc.
Source: ITSO,MLS®#: 40764769Originating MLS®#: Cornerstone Association of REALTORS®
Facts & features
Interior
Bedrooms & bathrooms
- Bedrooms: 2
- Bathrooms: 1
- Full bathrooms: 1
- Main level bathrooms: 1
- Main level bedrooms: 2
Bedroom
- Level: Main
Bedroom
- Level: Main
Bathroom
- Features: 4-Piece
- Level: Main
Other
- Level: Main
Laundry
- Features: 1-Piece
- Level: Main
Heating
- Baseboard, Electric, Heat Pump
Cooling
- Wall Unit(s)
Appliances
- Included: Water Heater Owned, Microwave, Refrigerator, Stove
- Laundry: Inside
Features
- Windows: Window Coverings
- Basement: Crawl Space,Unfinished
- Has fireplace: No
Interior area
- Total structure area: 818
- Total interior livable area: 818 sqft
- Finished area above ground: 818
Property
Parking
- Total spaces: 2
- Parking features: Private Drive Single Wide
- Uncovered spaces: 2
Accessibility
- Accessibility features: None
Features
- Stories: 1
- Patio & porch: Deck
- Exterior features: Canopy
- Waterfront features: Lake Privileges
- Frontage type: East
- Frontage length: 40.00
Lot
- Size: 3,000 Square Feet
- Dimensions: 40 x 75
- Features: Urban, Beach, Campground, Near Golf Course, Marina, Park, Shopping Nearby
- Topography: Flat
Details
- Additional structures: Shed(s)
- Parcel number: 501160158
- Zoning: RR
Construction
Type & style
- Home type: SingleFamily
- Architectural style: Bungalow
- Property subtype: Single Family Residence, Residential
Materials
- Vinyl Siding
- Foundation: Concrete Block
- Roof: Shingle
Condition
- 51-99 Years
- New construction: No
- Year built: 1945
Utilities & green energy
- Sewer: Holding Tank
- Water: Co-Operative
- Utilities for property: Cell Service, Electricity Connected, Fibre Optics, High Speed Internet Avail, Phone Available
Community & HOA
Community
- Security: Smoke Detector, Smoke Detector(s)
Location
- Region: Norfolk County
Financial & listing details
- Price per square foot: C$568/sqft
- Annual tax amount: C$3,273
- Date on market: 9/3/2025
- Inclusions: Microwave, Refrigerator, Smoke Detector, Stove, Window Coverings
- Electric utility on property: Yes
Ron Yantho, Salesperson
Ron Yantho, Salesperson
By pressing Contact Agent, you agree that the real estate professional identified above may call/text you about your search, which may involve use of automated means and pre-recorded/artificial voices. You don't need to consent as a condition of buying any property, goods, or services. Message/data rates may apply. You also agree to our Terms of Use. Zillow does not endorse any real estate professionals. We may share information about your recent and future site activity with your agent to help them understand what you're looking for in a home.
Price history
| Date | Event | Price |
|---|---|---|
| 7/22/2026 | Price change | C$465,000-2.1%C$568/sqft |
Source: ITSO #40764769 Report a problem | ||
| 5/28/2026 | Price change | C$475,000-1.9%C$581/sqft |
Source: ITSO #40764769 Report a problem | ||
| 9/3/2025 | Listed for sale | C$484,000C$592/sqft |
Source: ITSO #40764769 Report a problem | ||
Public tax history
Tax history is unavailable.
Climate risks
Neighborhood: N0E
Nearby schools
GreatSchools rating
No schools nearby
We couldn't find any schools near this home.
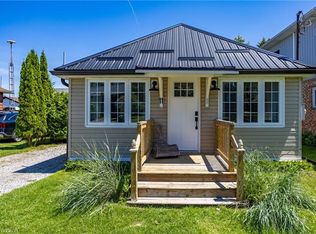
- C$499,0002 bd1 ba600 sqft11 Bass Ln, Norfolk County, ON N0E1M0For Sale
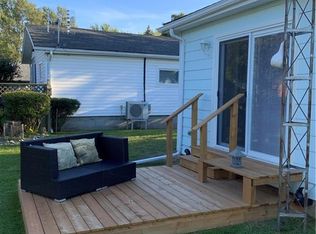
- C$425,0001 bd1 ba500 sqft25 1st Ave, Norfolk County, ON N0E1M0For Sale
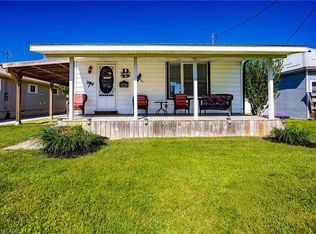
- C$549,9002 bd1 ba723 sqft22 Bass Ln, Norfolk County, ON N0E1M0For Sale
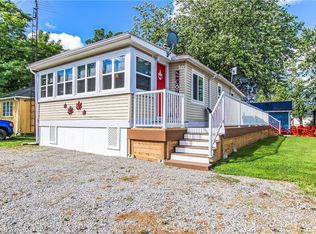
- C$498,0003 bd1 ba620 sqft10 4th Ave, Norfolk County, ON N0E1M0For Sale
- C$--2 bd1 ba783 sqft20 4th Ave, Norfolk County, ON N0E1M0Off Market
- C$374,9002 bd1 ba739 sqft88 Erie Blvd, Norfolk County, ON N0E1M0For Sale
- C$1,199,9003 bd3 ba1.9k sqft23 Poplar Rd, Norfolk County, ON N0E1M0For Sale
- C$---- bd-- ba-- sqft42 Erie Blvd, Norfolk County, ON N0E1M0Off Market
Similar homes
- C$498,0003 bd1 ba620 sqft10 4th Ave, Norfolk County, ON N0E 1M0For SaleMLS ID #40804267, Ron Yantho, Salesperson, Peak Peninsula Realty Brokerage Inc.. ITSO
- C$499,0002 bd1 ba600 sqft11 Bass Ln, Norfolk County, ON N0E 1M0For SaleMLS ID #40811002, Rose Ravin, Salesperson, Peak Peninsula Realty Brokerage Inc.. ITSO
- C$549,9002 bd1 ba723 sqft22 Bass Ln, Norfolk County, ON N0E 1M0For SaleMLS ID #40839551, Michael Connor, Salesperson, Peak Peninsula Realty Brokerage Inc.. ITSO
- C$374,9002 bd1 ba739 sqft88 Erie Blvd, Norfolk County, ON N0E 1M0For Sale
 MLS ID #40816369, Wendy Derus, Broker, Royal LePage Action Realty. ITSO
 - C$458,0002 bd2 ba840 sqft12 Erie Blvd #203, Norfolk County, ON N0E 1M0For SaleMLS ID #40844357, Rose Ravin, Salesperson, Peak Peninsula Realty Brokerage Inc.. ITSO
- C$489,0002 bd2 ba870 sqft12 Erie Blvd #208, Norfolk County, ON N0E 1M0For SaleMLS ID #40837137, Jarred Wilcox, Salesperson, Peak Peninsula Realty Brokerage Inc.. ITSO
- C$459,9002 bd1 ba1k sqft14 Mallard Walk, Norfolk County, ON N0E 1M0For SaleMLS ID #40845006, Bronia Engell, Salesperson, Royal LePage Trius Realty Brokerage. ITSO
- C$434,0002 bd1 ba1k sqft122 W Quarterline Rd, Pt Rowan, ON N0E 1M0For SaleMLS ID #40836240, Jarred Wilcox, Salesperson, Peak Peninsula Realty Brokerage Inc.. ITSO
- C$425,0001 bd1 ba500 sqft25 1st Ave, Norfolk County, ON N0E 1M0For SaleMLS ID #40802853, Rose Ravin, Salesperson, Peak Peninsula Realty Brokerage Inc.. ITSO
- C$458,0002 bd2 ba1k sqft12 Erie Blvd #207, Norfolk County, ON N0E 1M0For SaleMLS ID #40820900, Nuno Francisco, Salesperson, Royal LePage Trius Realty Brokerage. ITSO
- C$599,9992 bd1 ba769 sqft44 Erie Blvd, Norfolk County, ON N0E 1M0For SaleMLS ID #40837992, Alicia Flynn, Salesperson, Royal LePage Trius Realty Brokerage. ITSO
- C$645,0004 bd1 ba1.2k sqft7 Willow Ave, Norfolk County, ON N0E 1M0For SaleMLS ID #40838866, Rose Ravin, Salesperson, Peak Peninsula Realty Brokerage Inc.. ITSO
- C$519,9002 bd2 ba1.1k sqft21 Long Point Blvd, Norfolk County, ON N0E 1M0For SaleMLS ID #40848681, Susan Huizinga, Salesperson, Sutton Group Realty Systems. ITSO
- C$599,0003 bd2 ba1.2k sqft31 College Ave, Norfolk County, ON N0E 1M0For SaleMLS ID #40848567, Pat Meahan, Salesperson, RE/MAX Erie Shores Realty Inc. Brokerage. ITSO
- C$689,9003 bd1 ba979 sqft24 Private Ln, Norfolk County, ON N0E 1M0For SaleMLS ID #40839411, Ray Ferris, Broker of Record, The Realty Firm Erie's Edge. ITSO
- C$459,0002 bd1 ba1.1k sqft120 Queen St E, Norfolk County, ON N0E 1P0For SaleMLS ID #40808139, Rosemary Demaiter, Broker of Record, DEMAITER REAL ESTATE INC. BROKERAGE. ITSO
- C$499,9003 bd1 ba804 sqft4 Tyler St, Norfolk County, ON N0E 1T0For SaleMLS ID #40831000, Lance Calbeck, Salesperson, Royal LePage Action Realty. ITSO
- C$560,0002 bd1 ba1k sqft282 Townline St, Norfolk County, ON N0E 1P0For SaleMLS ID #40823070, Katie Gordy, Salesperson, Peak Peninsula Realty Brokerage Inc.. ITSO
- C$570,0003 bd1 ba994 sqft11 Cove Ln, Norfolk County, ON N0E 1M0For SaleMLS ID #40840179, Carrie Stengel, Salesperson, Coldwell Banker Momentum Realty. ITSO
- C$479,9002 bd1 ba738 sqft3 Harold St, Norfolk County, ON N0E 1T0For SaleMLS ID #40812332, Peter Butler, Broker, Coldwell Banker Momentum Realty. ITSO
