LAKESIDE RETREAT WITH CHANNEL ACCESS! Welcome to 44 Erie Blvd., where relaxed waterfront living meets cottage charm. Start your day with a coffee on the front deck while enjoying the soothing sounds of waves along the nearby beach, or unwind on the spacious back deck with your favourite beverage as the sun sets. This inviting 2-bedroom, 1-bathroom cottage offers a bright, open-concept living space featuring warm knotty pine walls, accented with tasteful whitewashed finishes, and rustic plank flooring that enhances the cottage's character. Situated on a channel with its own boathouse, the unique L-shaped lot provides ample outdoor space for entertaining, family gatherings, and evenings around the firepit. Partially winterized for extended seasonal enjoyment, this property also includes proportionate ownership in the beachfront lot directly across the road, offering even greater access to Long Point's beautiful shoreline. Whether you're seeking a weekend getaway, summer retreat, or a place to create lasting memories, this charming lakeside property is ready to welcome you. Call today to book your private viewing!
For sale
C$599,999
44 Erie Blvd, Norfolk County, ON N0E 1M0
2beds
769sqft
Single Family Residence, Residential
Built in 1935
-- sqft lot
$-- Zestimate®
C$780/sqft
C$-- HOA
What's special
Front deckSpacious back deckBright open-concept living spaceWarm knotty pine wallsTasteful whitewashed finishesRustic plank flooringUnique l-shaped lot
- 53 days |
- 37 |
- 0 |
Zillow last checked:
Listing updated:
Listed by:
Alicia Flynn, Salesperson,
Royal LePage Trius Realty Brokerage
Source: ITSO,MLS®#: 40837992Originating MLS®#: Cornerstone Association of REALTORS®
Facts & features
Interior
Bedrooms & bathrooms
- Bedrooms: 2
- Bathrooms: 1
- Full bathrooms: 1
- Main level bathrooms: 1
- Main level bedrooms: 2
Bedroom
- Level: Main
Bedroom
- Description: Two double beds plus loft.
- Level: Main
Bathroom
- Features: 3-Piece
- Level: Main
Kitchen
- Level: Main
Living room
- Description: Living Room and Dining Room
- Features: Fireplace, Sliding Doors
- Level: Main
Heating
- Forced Air-Propane
Cooling
- None
Appliances
- Included: Water Heater Owned, Built-in Microwave
- Laundry: None
Features
- Ceiling Fan(s)
- Windows: Window Coverings
- Basement: Crawl Space,Unfinished
- Number of fireplaces: 1
- Fireplace features: Wood Burning Stove
Interior area
- Total structure area: 769
- Total interior livable area: 769 sqft
- Finished area above ground: 769
Video & virtual tour
Property
Parking
- Total spaces: 6
- Parking features: Gravel, Private Drive Single Wide
- Uncovered spaces: 6
Features
- Stories: 1
- Patio & porch: Deck
- Exterior features: Fishing
- Has view: Yes
- View description: Canal, Lake, Marina
- Has water view: Yes
- Water view: Canal,Lake,Marina
- Waterfront features: Lake, Direct Waterfront, Canal Front, Seawall, Lake Privileges
- Body of water: Lake Erie
- Frontage type: North
- Frontage length: 30.00
Lot
- Dimensions: 30 x
- Features: Rural, Irregular Lot, Beach, Near Golf Course, Marina, School Bus Route
Details
- Additional structures: Boathouse-Single Slip, Shed(s)
- Parcel number: 501160504
- Zoning: LP
Construction
Type & style
- Home type: SingleFamily
- Architectural style: Bungalow
- Property subtype: Single Family Residence, Residential
Materials
- Aluminum Siding, Vinyl Siding, Wood Siding
- Foundation: Concrete Block
- Roof: Asphalt Shing
Condition
- 51-99 Years
- New construction: No
- Year built: 1935
Utilities & green energy
- Sewer: Holding Tank
- Water: Cistern
- Utilities for property: Cell Service, High Speed Internet Avail, Propane
Community & HOA
Community
- Security: None
Location
- Region: Norfolk County
Financial & listing details
- Price per square foot: C$780/sqft
- Annual tax amount: C$3,903
- Date on market: 6/9/2026
- Inclusions: Built-in Microwave, Window Coverings
Alicia Flynn, Salesperson
Alicia Flynn, Salesperson
By pressing Contact Agent, you agree that the real estate professional identified above may call/text you about your search, which may involve use of automated means and pre-recorded/artificial voices. You don't need to consent as a condition of buying any property, goods, or services. Message/data rates may apply. You also agree to our Terms of Use. Zillow does not endorse any real estate professionals. We may share information about your recent and future site activity with your agent to help them understand what you're looking for in a home.
Price history
| Date | Event | Price |
|---|---|---|
| 6/24/2026 | Price change | C$599,999-7.6%C$780/sqft |
Source: ITSO #40837992 Report a problem | ||
| 6/9/2026 | Listed for sale | C$649,000C$844/sqft |
Source: ITSO #40837992 Report a problem | ||
Public tax history
Tax history is unavailable.
Climate risks
Neighborhood: N0E
Nearby schools
GreatSchools rating
No schools nearby
We couldn't find any schools near this home.
- C$774,0003 bd2 ba2.5k sqft26 Erie Blvd, Norfolk County, ON N0E1M0For Sale

- C$---- bd-- ba-- sqft42 Erie Blvd, Norfolk County, ON N0E1M0Off Market
- C$--2 bd1 ba891 sqft23 Erie Blvd, Norfolk County, ON N0E1M0Off Market
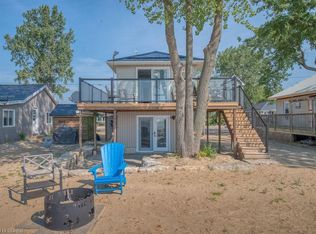
- C$689,9003 bd1 ba979 sqft24 Private Ln, Norfolk County, ON N0E1M0For Sale

- C$489,0002 bd2 ba870 sqft12 Erie Blvd #208, Norfolk County, ON N0E1M0For Sale
- C$---- bd-- ba-- sqft12 Erie Blvd #209, Norfolk County, ON N0E1M0Off Market
- C$458,0002 bd2 ba1k sqft12 Erie Blvd #207, Norfolk County, ON N0E1M0For Sale
- C$458,0002 bd2 ba840 sqft12 Erie Blvd #203, Norfolk County, ON N0E1M0For Sale
Similar homes
- C$499,9003 bd1 ba734 sqft21 4th Ave, Norfolk County, ON N0E 1M0For Sale
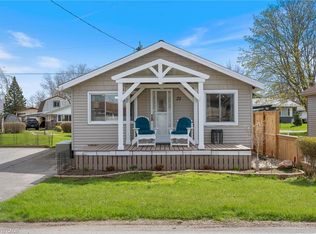 MLS ID #40852150, Ray Ferris, Broker of Record, The Realty Firm Erie's Edge. ITSO
 - C$549,9002 bd1 ba723 sqft22 Bass Ln, Norfolk County, ON N0E 1M0For Sale
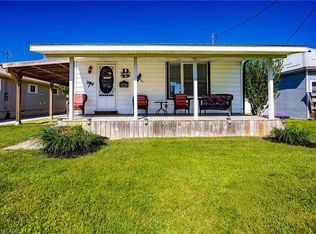 MLS ID #40839551, Michael Connor, Salesperson, Peak Peninsula Realty Brokerage Inc.. ITSO
 - C$499,0002 bd1 ba600 sqft11 Bass Ln, Norfolk County, ON N0E 1M0For Sale
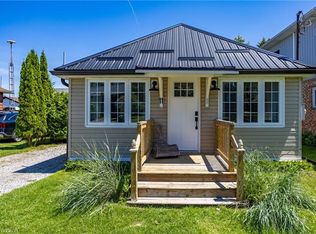 MLS ID #40811002, Rose Ravin, Salesperson, Peak Peninsula Realty Brokerage Inc.. ITSO
 - C$689,9003 bd1 ba979 sqft24 Private Ln, Norfolk County, ON N0E 1M0For SaleMLS ID #40839411, Ray Ferris, Broker of Record, The Realty Firm Erie's Edge. ITSO
- C$498,0003 bd1 ba620 sqft10 4th Ave, Norfolk County, ON N0E 1M0For SaleMLS ID #40804267, Ron Yantho, Salesperson, Peak Peninsula Realty Brokerage Inc.. ITSO
- C$465,0002 bd1 ba818 sqft14 Bass Ln, Norfolk County, ON N0E 1M0For SaleMLS ID #40764769, Ron Yantho, Salesperson, Peak Peninsula Realty Brokerage Inc.. ITSO
- C$489,0002 bd2 ba870 sqft12 Erie Blvd #208, Norfolk County, ON N0E 1M0For SaleMLS ID #40837137, Jarred Wilcox, Salesperson, Peak Peninsula Realty Brokerage Inc.. ITSO
- C$570,0003 bd1 ba994 sqft11 Cove Ln, Norfolk County, ON N0E 1M0For SaleMLS ID #40840179, Carrie Stengel, Salesperson, Coldwell Banker Momentum Realty. ITSO
- C$374,9002 bd1 ba739 sqft88 Erie Blvd, Norfolk County, ON N0E 1M0For SaleMLS ID #40816369, Wendy Derus, Broker, Royal LePage Action Realty. ITSO
- C$629,9002 bd2 ba1.1k sqft1055 Bay St, Norfolk County, ON N0E 1M0For SaleMLS ID #40846167, Piers Braaten, Salesperson, Royal LePage Macro Realty. ITSO
- C$458,0002 bd2 ba840 sqft12 Erie Blvd #203, Norfolk County, ON N0E 1M0For SaleMLS ID #40844357, Rose Ravin, Salesperson, Peak Peninsula Realty Brokerage Inc.. ITSO
- C$458,0002 bd2 ba1k sqft12 Erie Blvd #207, Norfolk County, ON N0E 1M0For SaleMLS ID #40820900, Nuno Francisco, Salesperson, Royal LePage Trius Realty Brokerage. ITSO
- C$519,9002 bd2 ba1.1k sqft21 Long Point Blvd, Norfolk County, ON N0E 1M0For SaleMLS ID #40848681, Susan Huizinga, Salesperson, Sutton Group Realty Systems. ITSO
- C$425,0001 bd1 ba500 sqft25 1st Ave, Norfolk County, ON N0E 1M0For SaleMLS ID #40802853, Rose Ravin, Salesperson, Peak Peninsula Realty Brokerage Inc.. ITSO
- C$560,0002 bd1 ba1k sqft282 Townline St, Norfolk County, ON N0E 1P0For SaleMLS ID #40823070, Katie Gordy, Salesperson, Peak Peninsula Realty Brokerage Inc.. ITSO
- C$434,0002 bd1 ba1k sqft122 W Quarterline Rd, Pt Rowan, ON N0E 1M0For SaleMLS ID #40836240, Jarred Wilcox, Salesperson, Peak Peninsula Realty Brokerage Inc.. ITSO
- C$595,9994 bd1 ba825 sqft21 Ferris St, Norfolk County, ON N0E 1T0For SaleMLS ID #40828337, Andrew Evans, Salesperson, Re/Max Escarpment Realty Inc.. ITSO
- C$459,9002 bd1 ba1k sqft14 Mallard Walk, Norfolk County, ON N0E 1M0For SaleMLS ID #40845006, Bronia Engell, Salesperson, Royal LePage Trius Realty Brokerage. ITSO
- C$559,9002 bd1 ba808 sqft10 Ridgewood Dr, Norfolk County, ON N0E 1T0For SaleMLS ID #40831538, Mason Adcock, Salesperson, RE/MAX Erie Shores Realty Inc. Brokerage. ITSO
- C$599,9002 bd1 ba864 sqft181 Cedar Dr, Norfolk County, ON N0E 1T0For SaleMLS ID #40814499, Tommy Land, Salesperson, RE/MAX Erie Shores Realty Inc. Brokerage. ITSO
