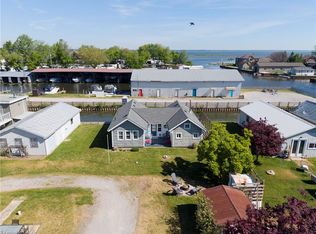
This is what a vacation home is supposed to feel like. From the moment you arrive, there’s a shift—slower pace, quieter surroundings, and the kind of setting that makes you want to stay a little longer than planned. Whether it’s weekends, full summers, or visiting all year round, this is a place you’ll actually use, not just talk about. The vacation home itself is set up to be completely comfortable. Open, easy flow through the main living areas, plenty of natural light, and space for family and friends without feeling crowded. It’s comfortable, unfussy, and built for real life—early mornings, late nights, and everything in between. What stands out most is how seamlessly the indoor and outdoor spaces come together. Step outside and you’ve got room to gather, unwind, and make the most of every season. This is where the best parts of cottage life happen—meals that turn into long evenings, quiet mornings with coffee, and days that don’t need an agenda. No gimmicks here. Just a solid vacation property in a setting that delivers exactly what people are looking for right now. Use it. Enjoy it. And don’t be surprised if it becomes your go-to more often than you planned.
For sale
C$499,900
21 4th Ave, Norfolk County, ON N0E 1M0
3beds
734sqft
Single Family Residence, Residential
Built in 1958
-- sqft lot
$-- Zestimate®
C$681/sqft
C$-- HOA
What's special
Plenty of natural light
- 42 days
- 8
- 0
Zillow last checked:
Listing updated:
Listed by:
Ray Ferris, Broker of Record,
The Realty Firm Erie's Edge,
Amie Patricia Ferris, Broker,
The Realty Firm Erie's Edge
Source: ITSO,MLS®#: 40852150Originating MLS®#: Cornerstone Association of REALTORS®
Facts & features
Interior
Bedrooms & bathrooms
- Bedrooms: 3
- Bathrooms: 1
- Full bathrooms: 1
- Main level bathrooms: 1
- Main level bedrooms: 3
Bedroom
- Level: Main
Bedroom
- Level: Main
Other
- Level: Main
Bathroom
- Features: 4-Piece
- Level: Main
Dining room
- Level: Main
Kitchen
- Level: Main
Living room
- Level: Main
Heating
- Baseboard, Electric
Cooling
- Ductless
Appliances
- Included: Water Heater Owned, Microwave, Refrigerator, Stove
Features
- Windows: Window Coverings
- Basement: Crawl Space,Unfinished
- Has fireplace: No
Interior area
- Total structure area: 734
- Total interior livable area: 734 sqft
- Finished area above ground: 734
Video & virtual tour
Property
Parking
- Total spaces: 2
- Parking features: Private Drive Single Wide
- Uncovered spaces: 2
Features
- Stories: 1
- Patio & porch: Deck, Porch
- Waterfront features: Lake Privileges
- Frontage type: East
- Frontage length: 40.00
Lot
- Dimensions: 40 x
- Features: Rural, Irregular Lot, Beach, Near Golf Course, Marina
Details
- Additional structures: Gazebo, Shed(s)
- Parcel number: 501160207
- Zoning: RR
Construction
Type & style
- Home type: SingleFamily
- Architectural style: Bungalow
- Property subtype: Single Family Residence, Residential
Materials
- Vinyl Siding
- Foundation: Concrete Block
- Roof: Metal
Condition
- 51-99 Years
- New construction: No
- Year built: 1958
Utilities & green energy
- Sewer: Septic Tank
- Water: Community Well
Community & HOA
Location
- Region: Norfolk County
Financial & listing details
- Price per square foot: C$681/sqft
- Annual tax amount: C$3,163
- Date on market: 7/29/2026
- Inclusions: Microwave, Refrigerator, Stove, Window Coverings
Price history
| Date | Event | Price |
|---|---|---|
| 8/25/2026 | Listed for sale | C$499,900C$681/sqft |
Source: ITSO #40852150 Report a problem | ||
| 8/21/2026 | Contingent | C$499,900C$681/sqft |
Source: ITSO #40852150 Report a problem | ||
| 7/29/2026 | Listed for sale | C$499,900C$681/sqft |
Source: ITSO #40852150 Report a problem | ||
Public tax history
Tax history is unavailable.
Climate risks
Neighborhood: N0E
Nearby schools
GreatSchools rating
No schools nearby
We couldn't find any schools near this home.

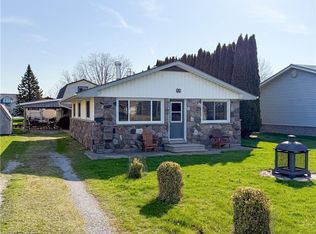
Similar homes
- C$498,0003 bd1 ba620 sqft10 4th Ave, Norfolk County, ON N0E 1M0For Sale
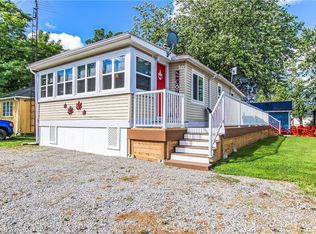 MLS ID #40804267, Ron Yantho, Salesperson, Peak Peninsula Realty Brokerage Inc.. ITSO
 - C$549,9002 bd1 ba723 sqft22 Bass Ln, Norfolk County, ON N0E 1M0For Sale
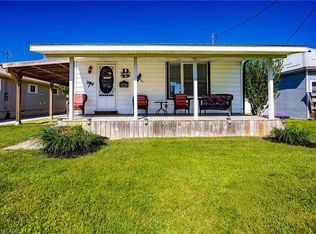 MLS ID #40839551, Michael Connor, Salesperson, Peak Peninsula Realty Brokerage Inc.. ITSO
 - C$465,0002 bd1 ba818 sqft14 Bass Ln, Norfolk County, ON N0E 1M0For Sale
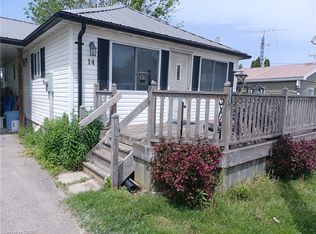 MLS ID #40764769, Ron Yantho, Salesperson, Peak Peninsula Realty Brokerage Inc.. ITSO
 - C$549,0002 bd1 ba769 sqft44 Erie Blvd, Norfolk County, ON N0E 1M0For Sale
 MLS ID #40837992, Alicia Flynn, Salesperson, Royal LePage Trius Realty Brokerage. ITSO
