Welcome to 303 Cedar Drive, Turkey Point! Perfectly positioned on a spacious corner lot in a peaceful, sought-after pocket of this vibrant beachfront community, this property offers the ultimate lakeside lifestyle just steps from a quiet, family-friendly beach. Whether you are looking for a turn-key summer getaway, a permanent year-round retreat, or a smart investment with incredible future development potential, this property delivers unmatched flexibility. The home itself features various updates over the years—including a senior-friendly bathroom renovation—giving it a warm, residential feel with rare, full year-round road access and water. Currently enjoyed as a spacious 2-bedroom home with excellent flow, the layout can also be easily converted back to its original 3-bedroom design to suit your needs. You truly need to experience the lifestyle and long-term value of this property in person, so schedule your private viewing today!
For sale
C$545,000
303 Cedar Dr, Norfolk County, ON N0E 1T0
2beds
950sqft
Single Family Residence, Residential
Built in 1956
8,799 Square Feet Lot
$-- Zestimate®
C$574/sqft
C$-- HOA
What's special
- 84 days |
- 10 |
- 0 |
Zillow last checked:
Listing updated:
Listed by:
Amy Murphy, Salesperson,
Century 21 Heritage House LTD
Source: ITSO,MLS®#: 40830892Originating MLS®#: Brantford Regional Real Estate Association Inc.
Facts & features
Interior
Bedrooms & bathrooms
- Bedrooms: 2
- Bathrooms: 1
- Full bathrooms: 1
- Main level bathrooms: 1
- Main level bedrooms: 2
Other
- Level: Main
Bedroom
- Level: Main
Bathroom
- Features: 3-Piece, Accessible
- Level: Main
Dining room
- Level: Main
Family room
- Level: Main
Foyer
- Level: Main
Kitchen
- Level: Main
Laundry
- Level: Main
Heating
- Fireplace-Propane
Cooling
- Other
Appliances
- Included: Dishwasher, Dryer, Microwave, Range Hood, Stove, Washer
- Laundry: Electric Dryer Hookup, Main Level
Features
- High Speed Internet, Ceiling Fan(s), Work Bench
- Windows: Window Coverings
- Basement: None
- Number of fireplaces: 2
- Fireplace features: Propane
Interior area
- Total structure area: 950
- Total interior livable area: 950 sqft
- Finished area above ground: 950
Property
Parking
- Total spaces: 4
- Parking features: Asphalt, Private Drive Double Wide
- Uncovered spaces: 4
Accessibility
- Accessibility features: Bath Grab Bars, Doors Swing In, Hard/Low Nap Floors, Lever Faucets, Open Floor Plan, Shower Stall
Features
- Stories: 1
- Patio & porch: Deck
- Waterfront features: Lake/Pond
- Frontage type: East
- Frontage length: 116.32
Lot
- Size: 8,799 Square Feet
- Dimensions: 116.32 x 86.29
- Features: Urban, Rectangular, Beach, Campground, Corner Lot, Greenbelt, Marina, Park, Place of Worship, Playground Nearby, School Bus Route
Details
- Additional structures: Shed(s)
- Parcel number: 502670647
- Zoning: L
Construction
Type & style
- Home type: SingleFamily
- Architectural style: Bungalow
- Property subtype: Single Family Residence, Residential
Materials
- Aluminum Siding, Block
- Foundation: Block
- Roof: Asphalt
Condition
- 51-99 Years
- New construction: No
- Year built: 1956
Utilities & green energy
- Sewer: Septic Tank
- Water: Lake/River, Other
- Utilities for property: Cell Service, Electricity Connected, Garbage/Sanitary Collection, Recycling Pickup, Street Lights, Phone Connected
Community & HOA
Location
- Region: Norfolk County
Financial & listing details
- Price per square foot: C$574/sqft
- Annual tax amount: C$3,497
- Date on market: 5/16/2026
- Inclusions: Dishwasher, Dryer, Microwave, Range Hood, Stove, Washer, Window Coverings, Generac Generator
- Electric utility on property: Yes
- Road surface type: Paved
A
Amy Murphy, Salesperson
(519) 223-2528
By pressing Contact Agent, you agree that the real estate professional identified above may call/text you about your search, which may involve use of automated means and pre-recorded/artificial voices. You don't need to consent as a condition of buying any property, goods, or services. Message/data rates may apply. You also agree to our Terms of Use. Zillow does not endorse any real estate professionals. We may share information about your recent and future site activity with your agent to help them understand what you're looking for in a home.
Price history
| Date | Event | Price |
|---|---|---|
| 5/16/2026 | Listed for sale | C$545,000C$574/sqft |
Source: ITSO #40830892 Report a problem | ||
Public tax history
Tax history is unavailable.
Climate risks
Neighborhood: N0E
Nearby schools
GreatSchools rating
No schools nearby
We couldn't find any schools near this home.
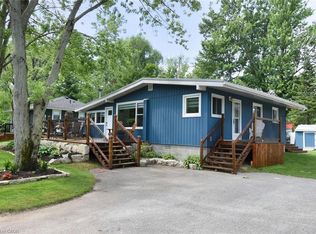
- C$729,9003 bd1 ba1.2k sqft5 Ralph St, Norfolk County, ON N0E1T0For Sale
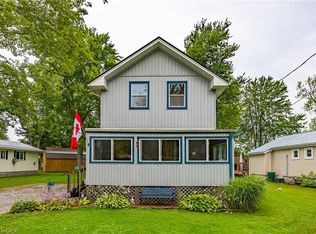
- C$549,9004 bd1 ba1.5k sqft306 Cedar Dr, Norfolk County, ON N0E1T0For Sale
- C$699,9192 bd1 ba850 sqft7 Pellum St, Norfolk County, ON N0E1T0For Sale

- C$1,175,0003 bd2 ba-- sqft19 Ordnance Ave, Norfolk County, ON N0E1T0For Sale
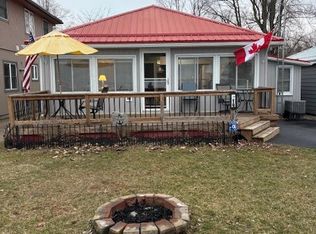
- C$---- bd-- ba-- sqft241 Cedar Dr, Norfolk County, ON N0E1T0Off Market
- C$595,9994 bd1 ba825 sqft21 Ferris St, Norfolk County, ON N0E1T0For Sale
- C$--3 bd1 ba790 sqft219 Cedar Dr, Norfolk County, ON N0E1T0Off Market
- C$--3 bd1 ba643 sqft11 Walmsley St, Norfolk County, ON N0E1T0Off Market
Similar homes
- C$500,0003 bd1 ba890 sqft52 Ridgewood Dr, Norfolk County, ON N0E 1T0For Sale
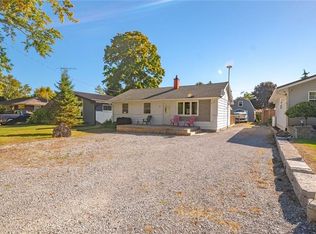 MLS ID #40852045, Ryan Vandenbussche, Salesperson, RE/MAX Erie Shores Realty Inc. Brokerage. ITSO
 - C$595,9994 bd1 ba825 sqft21 Ferris St, Norfolk County, ON N0E 1T0For Sale
 MLS ID #40828337, Andrew Evans, Salesperson, Re/Max Escarpment Realty Inc.. ITSO
 - C$599,9002 bd1 ba864 sqft181 Cedar Dr, Norfolk County, ON N0E 1T0For Sale
 MLS ID #40814499, Tommy Land, Salesperson, RE/MAX Erie Shores Realty Inc. Brokerage. ITSO
 - C$649,9003 bd1 ba1.1k sqft15 Park Lane Cres, Norfolk County, ON N0E 1T0For Sale
 MLS ID #40781544, Chris Knighton, Salesperson, eXp Realty. ITSO
 - C$649,9003 bd1 ba906 sqft197 Cedar Dr, Norfolk County, ON N0E 1T0For SaleMLS ID #40792281, Tommy Land, Salesperson, RE/MAX Erie Shores Realty Inc. Brokerage. ITSO
- C$729,9003 bd1 ba1.2k sqft5 Ralph St, Norfolk County, ON N0E 1T0For SaleMLS ID #40804099, Dan Caco, Salesperson, RE/MAX Real Estate Centre Inc.. ITSO
- C$699,9192 bd1 ba850 sqft7 Pellum St, Norfolk County, ON N0E 1T0For SaleMLS ID #40850001, Jason Lesky, Salesperson, Pay It Forward Realty. ITSO
- C$445,0002 bd1 ba738 sqft3 Harold St, Norfolk County, ON N0E 1T0For SaleMLS ID #40812332, Peter Butler, Broker, Coldwell Banker Momentum Realty. ITSO
- C$562,0002 bd2 ba1.3k sqft74 Balsam Trl, Norfolk County, ON N0E 1M0For SaleMLS ID #40851238, Jarred Wilcox, Salesperson, Peak Peninsula Realty Brokerage Inc.. ITSO
- C$519,9193 bd1 ba1.2k sqft523 Avalon Ln, Norfolk County, ON N3Y 4K2For SaleMLS ID #40853065, Jason Lesky, Salesperson, Pay It Forward Realty. ITSO
- C$544,0002 bd3 ba1.2k sqft18 Carolina Way, Norfolk County, ON N0E 1M0For SaleMLS ID #40852589, Heidi Wilson, Broker, Peak Peninsula Realty Brokerage Inc.. ITSO
- C$499,9005 bd2 ba1.2k sqft509 Queensway St W, Norfolk County, ON N3Y 4R5For SaleMLS ID #40848344, Jonathan Costa, Salesperson, Van Londersele Real Estate Brokerage Ltd.. ITSO
- C$470,0002 bd1 ba1k sqft446 East St, Norfolk County, ON N4B 2J3For SaleMLS ID #40852883, Michael Connor, Salesperson, Peak Peninsula Realty Brokerage Inc.. ITSO
- C$519,9003 bd2 ba936 sqft51 Lee Ave #A, Norfolk County, ON N3Y 3K4For SaleMLS ID #40850945, Eric Gaudreau, Salesperson, Pay It Forward Realty. ITSO
- C$575,0003 bd2 ba903 sqft2 Hampton Ct, Norfolk County, ON N0A 1N4For SaleMLS ID #40852014, Ashley Tamminga, Salesperson, RE/MAX Erie Shores Realty Inc. Brokerage. ITSO
- C$534,0003 bd2 ba1.4k sqft864 Highway 59, Pt Rowan, ON N0E 1M0For SaleMLS ID #40850841, Jarred Wilcox, Salesperson, Peak Peninsula Realty Brokerage Inc.. ITSO
- C$475,0003 bd1 ba1.1k sqft11 Snooks Dr, Turkey Pt, ON N3Y 4J9For SaleMLS ID #40779008, Scott Gilvesy, Salesperson, The Realty Firm Erie's Edge. ITSO
- C$532,0002 bd1 ba1.1k sqft51 Millcroft Dr, Norfolk County, ON N3Y 0B1For SaleMLS ID #40848112, Leo Carnevale, Salesperson, CENTURY 21 PEOPLE'S CHOICE REALTY INC. BROKERAGE. ITSO
- C$599,0003 bd2 ba1.2k sqft31 College Ave, Norfolk County, ON N0E 1M0For SaleMLS ID #40848567, Pat Meahan, Salesperson, RE/MAX Erie Shores Realty Inc. Brokerage. ITSO
- C$542,9003 bd2 ba1.2k sqft46 Anderson Ave, Norfolk County, ON N3Y 5K8For SaleMLS ID #40852497, Lori Hanna, Salesperson, Century 21 Heritage House LTD. ITSO
