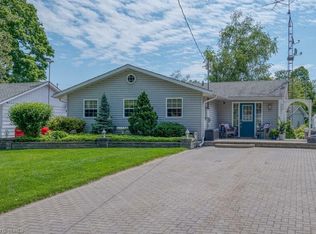
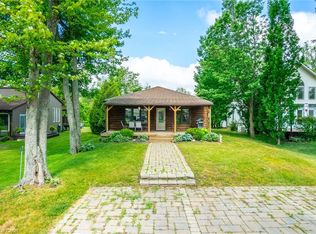
Welcome to 52 Ridgewood Drive, a 3-bedroom, 1-bathroom cottage located on a quiet side street in Turkey Point. The property is a short walk from public beach access, pickleball courts, the playground and pavilion, with Turkey Point Marina nearby. The area offers boating, fishing, hiking and cycling trails. Updates include the roof (2019), windows (2020) and a 200-amp electrical panel (2020). The detached barn/garage/bunkie is equipped with a separate 60-amp electrical panel and provides additional storage and usable space. Currently rented out month by month, min 24 hrs notice. This is a great investment in property located in S/W Ontario to build your family memories. Enjoy the best of Norfolk County with local produce stands, wineries, and small-town charm.
For sale
C$500,000
52 Ridgewood Dr, Norfolk County, ON N0E 1T0
3beds
890sqft
Single Family Residence, Residential
Built in 1965
7,405 Square Feet Lot
$-- Zestimate®
C$562/sqft
C$-- HOA
What's special
Quiet side street
- 1 day |
- 9 |
- 1 |
Zillow last checked:
Listing updated:
Listed by:
Ryan Vandenbussche, Salesperson,
RE/MAX Erie Shores Realty Inc. Brokerage,
Lisa Vandenbussche, Salesperson,
RE/MAX Erie Shores Realty Inc. Brokerage
Source: ITSO,MLS®#: 40852045Originating MLS®#: Cornerstone Association of REALTORS®
Facts & features
Interior
Bedrooms & bathrooms
- Bedrooms: 3
- Bathrooms: 1
- Full bathrooms: 1
- Main level bathrooms: 1
- Main level bedrooms: 3
Kitchen
- Level: Main
Heating
- Fireplace-Propane
Cooling
- Other
Appliances
- Included: Water Heater Owned, Dryer, Hot Water Tank Owned, Microwave, Refrigerator, Stove, Washer
- Laundry: Main Level
Features
- Basement: Crawl Space,Unfinished
- Has fireplace: Yes
- Fireplace features: Living Room, Propane
Interior area
- Total structure area: 890
- Total interior livable area: 890 sqft
- Finished area above ground: 890
Video & virtual tour
Property
Parking
- Total spaces: 6
- Parking features: Detached Garage, Gravel, Private Drive Triple+ Wide
- Garage spaces: 2
- Uncovered spaces: 4
Features
- Stories: 1
- Has spa: Yes
- Spa features: Hot Tub
- Waterfront features: Lake Privileges, Lake/Pond
- Frontage type: South
- Frontage length: 50.00
Lot
- Size: 7,405 Square Feet
- Dimensions: 50 x 145
- Features: Urban, Rectangular, Beach, Greenbelt, Marina, Park, Place of Worship, Playground Nearby, Quiet Area, School Bus Route, Trails
Details
- Parcel number: 502670209
- Zoning: L
- Other equipment: Hot Tub Equipment
Construction
Type & style
- Home type: SingleFamily
- Architectural style: Bungalow
- Property subtype: Single Family Residence, Residential
Materials
- Vinyl Siding
- Foundation: Concrete Block
- Roof: Asphalt Shing
Condition
- 51-99 Years
- New construction: No
- Year built: 1965
Utilities & green energy
- Sewer: Septic Tank
- Water: Sandpoint Well
Community & HOA
Location
- Region: Norfolk County
Financial & listing details
- Price per square foot: C$562/sqft
- Annual tax amount: C$3,399
- Date on market: 8/3/2026
- Inclusions: Dryer, Furniture, Hot Tub, Hot Tub Equipment, Hot Water Tank Owned, Microwave, Refrigerator, Stove, Washer
- Exclusions: Bags Bar Top On Back Porch. pine Tree Left Side Of Laneway In Front Yard. coffee Table And Zend Tables In Living Room.
R
Ryan Vandenbussche, Salesperson
By pressing Contact Agent, you agree that the real estate professional identified above may call/text you about your search, which may involve use of automated means and pre-recorded/artificial voices. You don't need to consent as a condition of buying any property, goods, or services. Message/data rates may apply. You also agree to our Terms of Use. Zillow does not endorse any real estate professionals. We may share information about your recent and future site activity with your agent to help them understand what you're looking for in a home.
Price history
| Date | Event | Price |
|---|---|---|
| 8/3/2026 | Listed for sale | C$500,000C$562/sqft |
Source: ITSO #40852045 Report a problem | ||
Public tax history
Tax history is unavailable.
Climate risks
Neighborhood: N0E
Nearby schools
GreatSchools rating
No schools nearby
We couldn't find any schools near this home.
Schools provided by the listing agent
- Elementary: Walsh/St Michael's
- High: Ddss/Ht
Source: ITSO. This data may not be complete. We recommend contacting the local school district to confirm school assignments for this home.
- C$--3 bd2 ba1.5k sqft54 Ridgewood Dr, Norfolk County, ON N0E1T0Off Market
- C$---- bd-- ba-- sqft55 Ridgewood Dr, Norfolk County, ON N0E1T0Off Market
- C$649,9003 bd1 ba906 sqft197 Cedar Dr, Norfolk County, ON N0E1T0For Sale
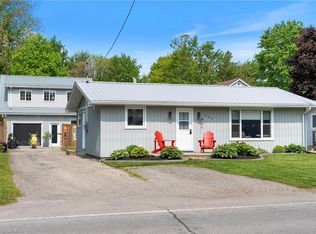
- C$--2 bd1 ba829 sqft179 Cedar Dr, Norfolk County, ON N0E1T0Off Market
- C$599,9002 bd1 ba864 sqft181 Cedar Dr, Norfolk County, ON N0E1T0For Sale
- C$---- bd-- ba-- sqft189 Cedar Dr, Norfolk County, ON N0E1T0Off Market
- C$--3 bd1 ba790 sqft219 Cedar Dr, Norfolk County, ON N0E1T0Off Market
- C$---- bd-- ba-- sqft241 Cedar Dr, Norfolk County, ON N0E1T0Off Market
Similar homes
- C$545,0002 bd1 ba950 sqft303 Cedar Dr, Norfolk County, ON N0E 1T0For Sale
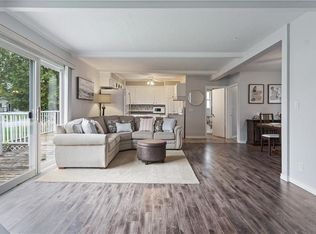 MLS ID #40830892, Amy Murphy, Salesperson, Century 21 Heritage House LTD. ITSO
 - C$559,9002 bd1 ba808 sqft10 Ridgewood Dr, Norfolk County, ON N0E 1T0For Sale
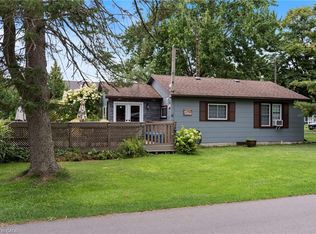 MLS ID #40831538, Mason Adcock, Salesperson, RE/MAX Erie Shores Realty Inc. Brokerage. ITSO
 - C$649,9003 bd1 ba1.1k sqft15 Park Lane Cres, Norfolk County, ON N0E 1T0For Sale
 MLS ID #40781544, Chris Knighton, Salesperson, eXp Realty. ITSO
 - C$595,9994 bd1 ba825 sqft21 Ferris St, Norfolk County, ON N0E 1T0For Sale
 MLS ID #40828337, Andrew Evans, Salesperson, Re/Max Escarpment Realty Inc.. ITSO
 - C$539,0002 bd1 ba700 sqft18 Isabel St, Norfolk County, ON N0E 1T0For SaleMLS ID #40816691, Lynne Riddell, Broker, Keller Williams Edge Realty. ITSO
- C$519,9193 bd1 ba1.2k sqft523 Avalon Ln, Norfolk County, ON N3Y 4K2For SaleMLS ID #40853065, Jason Lesky, Salesperson, Pay It Forward Realty. ITSO
- C$599,9002 bd1 ba864 sqft181 Cedar Dr, Norfolk County, ON N0E 1T0For SaleMLS ID #40814499, Tommy Land, Salesperson, RE/MAX Erie Shores Realty Inc. Brokerage. ITSO
- C$649,9003 bd1 ba906 sqft197 Cedar Dr, Norfolk County, ON N0E 1T0For SaleMLS ID #40792281, Tommy Land, Salesperson, RE/MAX Erie Shores Realty Inc. Brokerage. ITSO
- C$445,0002 bd1 ba738 sqft3 Harold St, Norfolk County, ON N0E 1T0For SaleMLS ID #40812332, Peter Butler, Broker, Coldwell Banker Momentum Realty. ITSO
- C$499,9005 bd2 ba1.2k sqft509 Queensway St W, Norfolk County, ON N3Y 4R5For SaleMLS ID #40848344, Jonathan Costa, Salesperson, Van Londersele Real Estate Brokerage Ltd.. ITSO
- C$729,9003 bd1 ba1.2k sqft5 Ralph St, Norfolk County, ON N0E 1T0For SaleMLS ID #40804099, Dan Caco, Salesperson, RE/MAX Real Estate Centre Inc.. ITSO
- C$519,9003 bd2 ba936 sqft51 Lee Ave #A, Norfolk County, ON N3Y 3K4For SaleMLS ID #40850945, Eric Gaudreau, Salesperson, Pay It Forward Realty. ITSO
- C$499,9003 bd1 ba734 sqft21 4th Ave, Norfolk County, ON N0E 1M0For SaleMLS ID #40852150, Ray Ferris, Broker of Record, The Realty Firm Erie's Edge. ITSO
- C$475,0003 bd1 ba1.1k sqft11 Snooks Dr, Turkey Pt, ON N3Y 4J9For SaleMLS ID #40779008, Scott Gilvesy, Salesperson, The Realty Firm Erie's Edge. ITSO
- C$699,9192 bd1 ba850 sqft7 Pellum St, Norfolk County, ON N0E 1T0For SaleMLS ID #40850001, Jason Lesky, Salesperson, Pay It Forward Realty. ITSO
- C$575,0003 bd2 ba903 sqft2 Hampton Ct, Norfolk County, ON N0A 1N4For SaleMLS ID #40852014, Ashley Tamminga, Salesperson, RE/MAX Erie Shores Realty Inc. Brokerage. ITSO
- C$399,9002 bd1 ba450 sqft37 B Cedar Dr, Norfolk County, ON N0E 1T0For SaleMLS ID #40816886, Tommy Land, Salesperson, RE/MAX Erie Shores Realty Inc. Brokerage. ITSO
- C$542,9003 bd2 ba1.2k sqft46 Anderson Ave, Norfolk County, ON N3Y 5K8For SaleMLS ID #40852497, Lori Hanna, Salesperson, Century 21 Heritage House LTD. ITSO
- C$544,0002 bd3 ba1.2k sqft18 Carolina Way, Norfolk County, ON N0E 1M0For SaleMLS ID #40852589, Heidi Wilson, Broker, Peak Peninsula Realty Brokerage Inc.. ITSO
- C$549,0002 bd2 ba864 sqft78 Parker Dr, Norfolk County, ON N3Y 1A4For SaleMLS ID #40852183, Teresa Doughty, Salesperson, RE/MAX Erie Shores Realty Inc. Brokerage. ITSO
