Set along a quiet one-way street in Turkey Point, this open-concept cottage offers a clear lake view and easy access to the sandy shoreline just steps from the front deck. Recently updated, the three-bedroom, two-bathroom layout is designed for relaxed coastal living, with a bright interior and a comfortable flow between the living, dining, and kitchen areas. Large windows bring in natural light, while an electric fireplace adds warmth on cooler evenings.The kitchen is well-equipped with a gas stove, microwave, and full-size refrigerator, centred around a dual-height island that comfortably accommodates family and guests. Custom cabinetry with soft-close features runs throughout the home, adding a clean and functional finish.All three bedrooms are thoughtfully laid out, and the cottage includes both a full bathroom with a tiled walk-in rain shower and a convenient second two-piece bath. Heating and cooling are handled by a propane furnace with central air, along with supplemental electric heat for added comfort.A sunroom-style addition expands the living space and includes additional storage and a secondary refrigerator. Outside, the backyard features a fire pit, two large sheds, and ample space to unwind after a day at the lake. A durable metal roof with a long-term warranty adds peace of mind.Located in a well-known lakeside community, this property is close to local marinas, fishing spots, and seasonal water sport rentals, making it an ideal getaway or investment opportunity in Norfolk County.
For sale
C$1,175,000
19 Ordnance Ave, Norfolk County, ON N0E 1T0
3beds
2baths
Single Family Residence
Built in ----
4,439 Square Feet Lot
$-- Zestimate®
C$--/sqft
C$-- HOA
What's special
Quiet one-way streetOpen-concept cottageClear lake viewBright interiorElectric fireplace adds warmthTwo large sheds
- 170 days
- 26
- 1
Zillow last checked:
Listing updated:
Listed by:
FAIR AGENT REALTY
Source: TRREB,MLS®#: X12911056 Originating MLS®#: London and St. Thomas Association of REALTORS
Originating MLS®#: London and St. Thomas Association of REALTORSFacts & features
Interior
Bedrooms & bathrooms
- Bedrooms: 3
- Bathrooms: 2
Bedroom
- Level: Main
- Dimensions: 2.74 x 2.29
Bedroom
- Level: Main
- Dimensions: 3.66 x 2.36
Bedroom
- Level: Main
- Dimensions: 3.56 x 2.74
Bathroom
- Level: Main
- Dimensions: 2.36 x 1.14
Bathroom
- Level: Main
- Dimensions: 2.67 x 1.52
Kitchen
- Level: Main
- Dimensions: 9.14 x 4.27
Living room
- Level: Main
- Dimensions: 7.16 x 2.67
Other
- Level: Main
- Dimensions: 5.49 x 3.05
Sunroom
- Level: Main
- Dimensions: 4.88 x 2.74
Heating
- Forced Air, Propane
Cooling
- Central Air
Features
- Basement: None
- Has fireplace: Yes
- Fireplace features: Electric
Interior area
- Living area range: 700-1100 null
Property
Parking
- Total spaces: 2
- Parking features: Private
Features
- Pool features: None
- Water view: Direct
- On waterfront: Yes
- Waterfront features: Indirect, Lake
- Body of water: Lake Erie
Lot
- Size: 4,439 Square Feet
Details
- Parcel number: 502670589
- Other equipment: Generator - Full
Construction
Type & style
- Home type: SingleFamily
- Architectural style: Bungalow
- Property subtype: Single Family Residence
Materials
- Vinyl Siding
- Foundation: Concrete Block
- Roof: Metal
Utilities & green energy
- Sewer: Holding Tank
- Water: Lake/River
Community & HOA
Location
- Region: Norfolk County
Financial & listing details
- Annual tax amount: C$4,753
- Date on market: 3/23/2026
Price history
Price history is unavailable.
Public tax history
Tax history is unavailable.
Climate risks
Neighborhood: N0E
Nearby schools
GreatSchools rating
No schools nearby
We couldn't find any schools near this home.


Similar homes
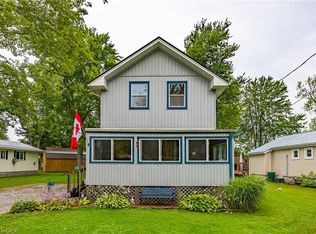
- C$999,0003 bd2 ba1.3k sqft382 Cedar Dr, Norfolk County, ON N0E 1T0For Sale
 MLS ID #40851697, Jason Lesky, Salesperson, Pay It Forward Realty. ITSO
 - C$1,190,0002 bd1 ba991 sqft103 Cedar Dr, Norfolk County, ON N0E 1T0For Sale
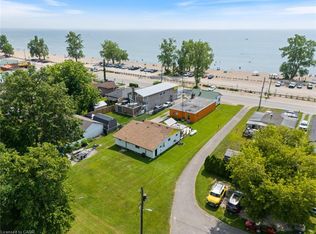 MLS ID #40845479, Tommy Land, Salesperson, RE/MAX Erie Shores Realty Inc. Brokerage. ITSO
 - C$1,480,0004 bd2 ba1.8k sqft109 Ordnance Ave, Norfolk County, ON N0E 1T0For Sale
 MLS ID #40839316, Tommy Land, Salesperson, RE/MAX Erie Shores Realty Inc. Brokerage. ITSO
 - C$729,9003 bd1 ba1.2k sqft5 Ralph St, Norfolk County, ON N0E 1T0For Sale
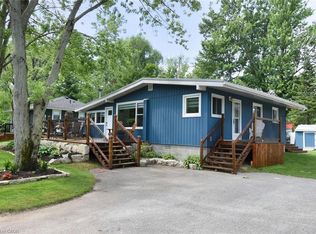 MLS ID #40804099, Dan Caco, Salesperson, RE/MAX Real Estate Centre Inc.. ITSO
