Welcome to your waterfront escape in the heart of Long Point—where boating, fishing, and making lifelong family memories come together. Perfectly positioned on one of Long Point's widest and deepest channels, this beautifully updated waterfront cottage offers exceptional boating access with a boathouse designed to accommodate a boat up to approximately 30 feet in length, complete with an electric boat lift. From your dock, you're just minutes from some of the best bass, pike, and perch fishing on Long Point Bay, with easy access to the legendary sandbar and summer fun at Pottahawk Point. Inside, the cottage blends comfort and functionality with an inviting open-concept design. The renovated kitchen overlooks the spacious living area, highlighted by a large centre island with seating, an electric fireplace, and patio doors leading to a bright sunroom—the perfect place to enjoy your morning coffee or unwind after a day on the water. The home offers three bedrooms, with the flexibility of a potential fourth bedroom currently being used as a dining room. Upstairs, the private primary suite features an ensuite bath with double closets and a relaxing Jacuzzi tub. The upper level also includes a generous family room, games room, and a balcony where you'll enjoy stunning views over the channel and Long Point Bay. Pride of ownership is evident throughout. Over the past 13 years, the property has undergone extensive improvements, including updated flooring, drywall, bathrooms, a renovated kitchen, the addition of the sunroom, boathouse levelling and wall repairs, along with numerous other enhancements that make this property truly move-in ready. Whether you're looking for a family cottage, a boating paradise, or the ultimate waterfront retreat, this exceptional Long Point property delivers an outstanding lifestyle in one of Ontario's most sought-after recreational communities.
For sale
C$1,239,900
13 Rogers Ave, Norfolk County, ON N0E 1M0
3beds
2,306sqft
Single Family Residence, Residential
Built in ----
5,000 Square Feet Lot
$-- Zestimate®
C$538/sqft
C$-- HOA
What's special
Electric boat liftInviting open-concept designRenovated kitchenElectric fireplaceThree bedroomsPrivate primary suiteRelaxing jacuzzi tub
- 36 days |
- 14 |
- 0 |
Zillow last checked:
Listing updated:
Listed by:
Amie Patricia Ferris, Broker,
The Realty Firm Erie's Edge,
Ray Ferris, Broker of Record,
The Realty Firm Erie's Edge
Source: ITSO,MLS®#: 40842417Originating MLS®#: Cornerstone Association of REALTORS®
Facts & features
Interior
Bedrooms & bathrooms
- Bedrooms: 3
- Bathrooms: 2
- Full bathrooms: 2
- Main level bathrooms: 1
- Main level bedrooms: 2
Bedroom
- Level: Main
Bedroom
- Level: Main
Other
- Level: Second
Bathroom
- Features: 5+ Piece
- Level: Main
Other
- Description: Double closets
- Features: 3-Piece
- Level: Second
Dining room
- Description: Could be a fourth bedroom
- Level: Main
Eat in kitchen
- Level: Main
Family room
- Level: Second
Game room
- Level: Second
Laundry
- Level: Main
Living room
- Level: Main
Other
- Description: Could be a walk in closet for a fourth bedroom
- Level: Main
Pantry
- Level: Main
Sunroom
- Description: Not included in finished space
- Level: Main
Heating
- Forced Air-Propane
Cooling
- Central Air, Window Unit(s)
Appliances
- Included: Water Heater Owned, Water Softener, Built-in Microwave, Dishwasher, Refrigerator, Stove
- Laundry: Main Level
Features
- Auto Garage Door Remote(s), Water Treatment
- Basement: Crawl Space,Unfinished,Sump Pump
- Has fireplace: Yes
- Fireplace features: Electric, Living Room
Interior area
- Total structure area: 2,306
- Total interior livable area: 2,306 sqft
- Finished area above ground: 2,306
Video & virtual tour
Property
Parking
- Total spaces: 4
- Parking features: Attached Garage, Asphalt, Private Drive Single Wide
- Attached garage spaces: 1
- Uncovered spaces: 3
Features
- Stories: 1
- Patio & porch: Patio, Porch, Enclosed
- Exterior features: Fishing, Landscaped, Lawn Sprinkler System, Recreational Area
- Has view: Yes
- View description: Bay, Canal, Water
- Has water view: Yes
- Water view: Bay,Canal,Water
- Waterfront features: Bay, Direct Waterfront, Canal Front, Access to Water, Lake Privileges
- Body of water: Long Point Bay
- Frontage type: South
- Frontage length: 50.00
Lot
- Size: 5,000 Square Feet
- Dimensions: 50 x 100
- Features: Urban, Beach, Campground, Landscaped, Marina
Details
- Additional structures: Boat House, Boathouse-Single Slip, Boathouse-Wetslip, Other
- Parcel number: 501150394
- Zoning: RR
Construction
Type & style
- Home type: SingleFamily
- Property subtype: Single Family Residence, Residential
Materials
- Brick, Vinyl Siding
- Foundation: Block
- Roof: Asphalt Shing, Metal
Condition
- 51-99 Years
- New construction: No
Utilities & green energy
- Sewer: Septic Tank
- Water: Sandpoint Well
Community & HOA
Location
- Region: Norfolk County
Financial & listing details
- Price per square foot: C$538/sqft
- Annual tax amount: C$6,119
- Date on market: 6/23/2026
- Inclusions: Built-in Microwave, Dishwasher, Refrigerator, Stove
- Exclusions: Fridge And Freezer In The Dining Room Pantry And Washer And Dryer
Amie Patricia Ferris, Broker
Amie Patricia Ferris, Broker
By pressing Contact Agent, you agree that the real estate professional identified above may call/text you about your search, which may involve use of automated means and pre-recorded/artificial voices. You don't need to consent as a condition of buying any property, goods, or services. Message/data rates may apply. You also agree to our Terms of Use. Zillow does not endorse any real estate professionals. We may share information about your recent and future site activity with your agent to help them understand what you're looking for in a home.
Price history
| Date | Event | Price |
|---|---|---|
| 7/22/2026 | Price change | C$1,239,900-1.6%C$538/sqft |
Source: ITSO #40842417 Report a problem | ||
| 6/23/2026 | Listed for sale | C$1,259,900C$546/sqft |
Source: ITSO #40842417 Report a problem | ||
Public tax history
Tax history is unavailable.
Climate risks
Neighborhood: N0E
Nearby schools
GreatSchools rating
No schools nearby
We couldn't find any schools near this home.
- C$---- bd-- ba-- sqft23 Rogers Ave, Norfolk County, ON N0E1M0Off Market
- C$889,0003 bd2 ba-- sqft36 Dickinson Ave, Norfolk County, ON N0E1M0For Sale

- C$1,350,0003 bd2 ba2.1k sqft43 Old Cut Blvd, Norfolk County, ON N0E1M0For Sale

- C$---- bd-- ba-- sqft34 Rogers Ave, Norfolk County, ON N0E1M0Off Market
- C$1,000,0004 bd2 ba2.1k sqft44 Old Cut Blvd, Norfolk County, ON N0E1M0For Sale
- C$--4 bd3 ba2.5k sqft63 Old Cut Blvd, Norfolk County, ON N0E1M0Off Market
- C$442,000-- sqft7 Old Cut Blvd, Norfolk County, ON N0E1M0Lot/Land
- C$--3 bd1 ba950 sqft319 Erie Blvd, Norfolk County, ON N0E1M0Off Market
Similar homes
- C$1,350,0003 bd2 ba2.1k sqft43 Old Cut Blvd, Norfolk County, ON N0E 1M0For SaleMLS ID #40841363, Ray Ferris, Broker of Record, The Realty Firm Erie's Edge. ITSO
- C$1,000,0004 bd2 ba2.1k sqft44 Old Cut Blvd, Norfolk County, ON N0E 1M0For Sale
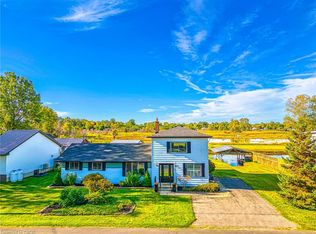 MLS ID #40830870, Dennis Tian, Salesperson, CASORA REALTY INC.. ITSO
 - C$1,199,9003 bd3 ba1.9k sqft23 Poplar Rd, Norfolk County, ON N0E 1M0For Sale
 MLS ID #40829805, Ray Ferris, Broker of Record, The Realty Firm Erie's Edge. ITSO
 - C$1,100,0003 bd2 ba1.4k sqft88 Woodstock Ave, Norfolk County, ON N0E 1M0For Sale
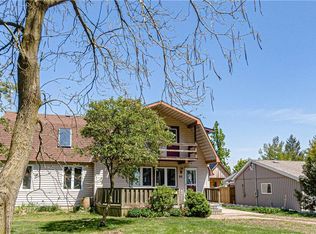 MLS ID #40817856, Ron Yantho, Salesperson, Peak Peninsula Realty Brokerage Inc.. ITSO
 - C$1,100,0003 bd4 ba1.6k sqft1026 Front Rd, Norfolk County, ON N0E 1P0For SaleMLS ID #40837554, Sarah Hazell, Salesperson, Re/Max Twin City Realty Inc. ITSO
- C$797,0003 bd3 ba1.8k sqft6 Dedrick Rd, Norfolk County, ON N0E 1M0For SaleMLS ID #40829343, Carrie Stengel, Salesperson, Coldwell Banker Momentum Realty. ITSO
- C$735,0004 bd3 ba2k sqft100 Backus Dr, Norfolk County, ON N0E 1M0For SaleMLS ID #40844706, Heidi Wilson, Broker, Peak Peninsula Realty Brokerage Inc.. ITSO
- C$1,750,0004 bd2 ba2.7k sqft1568 State Highway 59, Pt Rowan, ON N0E 1M0For SaleMLS ID #40803030, Lou Barnes, Salesperson, Coldwell Banker Momentum Realty. ITSO
- C$1,049,9004 bd3 ba1.4k sqft428 Charlotteville Rd #1, Saint Williams, ON N0E 1P0For SaleMLS ID #40845996, Lisa Sly, Salesperson, Revel Realty Inc. ITSO
- C$999,0003 bd2 ba1.3k sqft382 Cedar Dr, Norfolk County, ON N0E 1T0For SaleMLS ID #40851697, Jason Lesky, Salesperson, Pay It Forward Realty. ITSO
- C$675,0003 bd3 ba1.6k sqft23 Backus Dr, Norfolk County, ON N0E 1M0For SaleMLS ID #40797017, Jarred Wilcox, Salesperson, Peak Peninsula Realty Brokerage Inc.. ITSO
- C$764,9003 bd3 ba1.4k sqft2 Hunter Dr S, Norfolk County, ON N0E 1M0For SaleMLS ID #40848243, Sandra Rae, Salesperson, Century 21 Heritage House Ltd. ITSO
- C$1,199,9995 bd3 ba1.9k sqft10 Reserve St, Norfolk County, ON N0E 1T0For SaleMLS ID #40843692, Jason Lesky, Salesperson, Pay It Forward Realty. ITSO
- C$719,9003 bd2 ba1.6k sqft302 Fishers Glen Rd, Norfolk County, ON N0E 1W0For SaleMLS ID #40851301, Sara Petta, Broker, RE/MAX Escarpment Realty Inc.. ITSO
- C$1,249,0005 bd3 ba2.1k sqft115 Lakeshore Rd, Norfolk County, ON N0J 1T0For SaleMLS ID #40801658, Chris Costabile, Salesperson, Real Broker Ontario Ltd.. ITSO
- C$849,9003 bd3 ba1.7k sqft573 Highway 6, Woodhouse, ON N0A 1N1For SaleMLS ID #40852103, Leo Carnevale, Salesperson, CENTURY 21 PEOPLE'S CHOICE REALTY INC. BROKERAGE. ITSO
- C$698,0004 bd4 ba1.7k sqft5 Wood Duck Way, Norfolk County, ON N0E 1M0For SaleMLS ID #40827237, Jarred Wilcox, Salesperson, Peak Peninsula Realty Brokerage Inc.. ITSO
- C$1,295,0005 bd4 ba2.8k sqft59 Decou Rd, Norfolk County, ON N3Y 4K2For SaleMLS ID #40841603, Cindy Crevits, Salesperson, COLDWELL BANKER BIG CREEK REALTY LTD. BROKERAGE. ITSO
- C$649,9003 bd2 ba1.2k sqft1053 Bay St, Norfolk County, ON N0E 1M0For SaleMLS ID #40820541, Nicholas Kazan, Broker, RE/MAX Escarpment Realty Inc.. ITSO
- C$1,395,0004 bd2 ba1.4k sqft1409 Charlotteville Rd #5, Simcoe, ON N3Y 4K1For SaleMLS ID #40824449, Adam Degroote, Broker, Re/Max Twin City Realty Inc. ITSO
