Experience the best of waterfront living on beautiful Long Point Bay in the highly sought-after resort community of Turkey Point! This beautiful bungalow is ideally situated on a quiet dead-end street, offering a peaceful lakeside setting just a short and enjoyable drive from major cities across Southwestern Ontario. Surrounded by the natural beauty and recreational attractions of Norfolk County, you will enjoy close proximity to sandy beaches, golf courses, marinas, exceptional fishing, water sports, scenic nature trails, wineries, and charming local eateries. Backing onto an extra-wide inland channel capable of accommodating larger boats, this exceptional property offers deeded right-of-way access to the open waters of Lake Erie along with picturesque nature views from both the home and backyard. A spacious boathouse measuring approximately 34' x 15.5' and a solid seawall provide the convenience of private dockage right at your doorstep, with ample space for both your watercraft and visiting guests. Whether you are searching for a year-round waterfront residence, a relaxing seasonal retreat, or an investment in one of Ontario’s most desirable cottage destinations, this rare offering presents an outstanding opportunity. Waterfront properties of this caliber are in limited supply and consistently high demand—don't miss your chance to make this exceptional waterfront property your own. Please note that fees apply for channel maintenance and potable water supply. Some images shown may be virtually staged.
For sale
C$999,000
382 Cedar Dr, Norfolk County, ON N0E 1T0
3beds
1,354sqft
Single Family Residence, Residential
Built in 1963
-- sqft lot
$-- Zestimate®
C$738/sqft
C$-- HOA
What's special
Quiet dead-end streetPeaceful lakeside settingSolid seawall
- 4 days |
- 1 |
- 0 |
Zillow last checked:
Listing updated:
Listed by:
Jason Lesky, Salesperson,
Pay It Forward Realty,
Jake Laracy, Salesperson,
Pay It Forward Realty
Source: ITSO,MLS®#: 40851697Originating MLS®#: Brantford Regional Real Estate Association Inc.
Facts & features
Interior
Bedrooms & bathrooms
- Bedrooms: 3
- Bathrooms: 2
- Full bathrooms: 2
- Main level bathrooms: 2
- Main level bedrooms: 3
Kitchen
- Level: Main
Heating
- Propane
Cooling
- Central Air
Appliances
- Included: Water Heater Owned, Dishwasher, Dryer, Hot Water Tank Owned, Refrigerator, Stove, Washer
Features
- Ceiling Fan(s)
- Basement: Crawl Space,Unfinished
- Number of fireplaces: 1
- Fireplace features: Living Room, Propane
Interior area
- Total structure area: 1,354
- Total interior livable area: 1,354 sqft
- Finished area above ground: 1,354
Video & virtual tour
Property
Parking
- Total spaces: 3
- Parking features: Attached Garage, Asphalt, Private Drive Single Wide
- Attached garage spaces: 1
- Uncovered spaces: 2
Features
- Stories: 1
- Patio & porch: Deck, Enclosed
- Exterior features: Deeded Water Access, Fishing, Year Round Living
- On waterfront: Yes
- Waterfront features: Channel, Direct Waterfront, West, Seawall, Access to Water, Lake Privileges, Lake/Pond
- Body of water: Erie Channel
- Frontage type: East
- Frontage length: 60.00
Lot
- Dimensions: 60 x
- Features: Urban, Irregular Lot, Beach, Campground, Cul-De-Sac, Near Golf Course, Greenbelt, Marina, Park, Place of Worship, Playground Nearby, School Bus Route, Shopping Nearby
Details
- Additional structures: Boathouse-Single Slip, Other
- Parcel number: 502670162
- Zoning: L HL
Construction
Type & style
- Home type: SingleFamily
- Property subtype: Single Family Residence, Residential
Materials
- Brick, Vinyl Siding
- Foundation: Concrete Block
- Roof: Asphalt Shing
Condition
- 51-99 Years
- New construction: No
- Year built: 1963
Utilities & green energy
- Sewer: Septic Tank
- Water: Lake/River, Other
Community & HOA
Location
- Region: Norfolk County
Financial & listing details
- Price per square foot: C$738/sqft
- Annual tax amount: C$7,530
- Date on market: 7/28/2026
- Inclusions: Dishwasher, Dryer, Hot Water Tank Owned, Refrigerator, Stove, Washer
- Exclusions: Sunstream Boat Lift In The Boat House
- Road surface type: Paved
Jason Lesky, Salesperson
Jason Lesky, Salesperson
(519) 757-7439
By pressing Contact Agent, you agree that the real estate professional identified above may call/text you about your search, which may involve use of automated means and pre-recorded/artificial voices. You don't need to consent as a condition of buying any property, goods, or services. Message/data rates may apply. You also agree to our Terms of Use. Zillow does not endorse any real estate professionals. We may share information about your recent and future site activity with your agent to help them understand what you're looking for in a home.
Price history
| Date | Event | Price |
|---|---|---|
| 7/28/2026 | Listed for sale | C$999,000C$738/sqft |
Source: ITSO #40851697 Report a problem | ||
Public tax history
Tax history is unavailable.
Climate risks
Neighborhood: N0E
Nearby schools
GreatSchools rating
No schools nearby
We couldn't find any schools near this home.
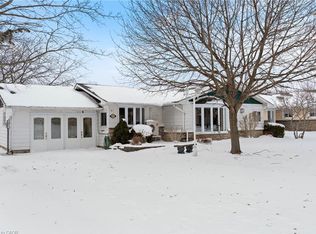
- C$650,0001 bd2 ba1.3k sqft367 Cedar Dr, Norfolk County, ON N0E1T0Sold
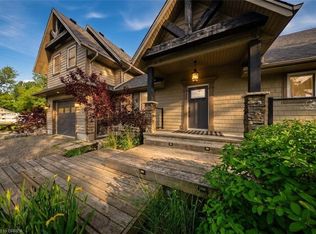
- C$1,199,9995 bd3 ba1.9k sqft10 Reserve St, Norfolk County, ON N0E1T0For Sale
- C$---- bd-- ba-- sqft356 Cedar Dr, Norfolk County, ON N0E1T0Off Market
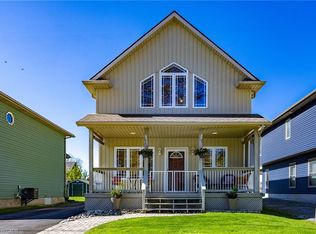
- C$949,0002 bd2 ba1.5k sqft6 Reserve St, Norfolk County, ON N0E1T0For Sale
- C$1,650,0004 bd2 ba1.8k sqft109 Ordnance Ave, Norfolk County, ON N0E1T0For Sale
- C$---- bd-- ba-- sqft341 Cedar Dr, Norfolk County, ON N0E1T0Off Market
- C$---- bd-- ba-- sqft338 Cedar Dr, Norfolk County, ON N0E1T0Off Market
- C$1,550,0003 bd2 ba1.4k sqft392 Cedar Dr, Norfolk County, ON N0E1T0Sold
Similar homes
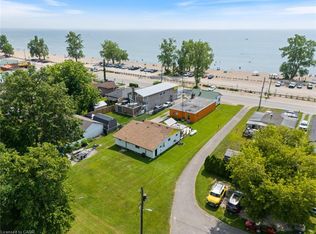
- C$999,9002 bd1 ba991 sqft103 Cedar Dr, Norfolk County, ON N0E 1T0For Sale
 MLS ID #40845479, Tommy Land, Salesperson, RE/MAX Erie Shores Realty Inc. Brokerage. ITSO
 - C$1,199,9995 bd3 ba1.9k sqft10 Reserve St, Norfolk County, ON N0E 1T0For SaleMLS ID #40843692, Jason Lesky, Salesperson, Pay It Forward Realty. ITSO
- C$1,049,9004 bd3 ba1.4k sqft428 Charlotteville Rd #1, Saint Williams, ON N0E 1P0For Sale
 MLS ID #40845996, Lisa Sly, Salesperson, Revel Realty Inc. ITSO
 - C$999,0004 bd1 ba1.9k sqft471 Lynedoch Rd, Norfolk County, ON N4B 2W4For Sale
 MLS ID #40852190, Matt Devos, Salesperson, RE/MAX Erie Shores Realty Inc. Brokerage. ITSO
 - C$719,9003 bd2 ba1.6k sqft302 Fishers Glen Rd, Norfolk County, ON N0E 1W0For SaleMLS ID #40851301, Sara Petta, Broker, RE/MAX Escarpment Realty Inc.. ITSO
- C$729,9003 bd1 ba1.2k sqft5 Ralph St, Norfolk County, ON N0E 1T0For SaleMLS ID #40804099, Dan Caco, Salesperson, RE/MAX Real Estate Centre Inc.. ITSO
- C$1,100,0003 bd4 ba1.6k sqft1026 Front Rd, Norfolk County, ON N0E 1P0For SaleMLS ID #40837554, Sarah Hazell, Salesperson, Re/Max Twin City Realty Inc. ITSO
- C$595,9994 bd1 ba825 sqft21 Ferris St, Norfolk County, ON N0E 1T0For SaleMLS ID #40828337, Andrew Evans, Salesperson, Re/Max Escarpment Realty Inc.. ITSO
- C$649,9003 bd1 ba1.1k sqft15 Park Lane Cres, Norfolk County, ON N0E 1T0For SaleMLS ID #40781544, Chris Knighton, Salesperson, eXp Realty. ITSO
- C$699,9192 bd1 ba850 sqft7 Pellum St, Norfolk County, ON N0E 1T0For SaleMLS ID #40850001, Jason Lesky, Salesperson, Pay It Forward Realty. ITSO
- C$799,9002 bd2 ba1.9k sqft37 C Cedar Dr, Norfolk County, ON N0E 1T0For SaleMLS ID #40816888, Tommy Land, Salesperson, RE/MAX Erie Shores Realty Inc. Brokerage. ITSO
- C$545,0002 bd1 ba950 sqft303 Cedar Dr, Norfolk County, ON N0E 1T0For SaleMLS ID #40830892, Amy Murphy, Salesperson, Century 21 Heritage House LTD. ITSO
- C$649,9003 bd1 ba906 sqft197 Cedar Dr, Norfolk County, ON N0E 1T0For SaleMLS ID #40792281, Tommy Land, Salesperson, RE/MAX Erie Shores Realty Inc. Brokerage. ITSO
- C$764,9005 bd2 ba1.1k sqft4617 Highway 3, Woodhouse, ON N3Y 4K4For SaleMLS ID #40852261, Mark Thomas Woehrle, Broker, RE/MAX Escarpment Realty Inc.. ITSO
- C$999,9953 bd3 ba1.6k sqft4 Lynndale Rd, Norfolk County, ON N3Y 0E2For SaleMLS ID #40833233, Sonia Rex, Broker, Royal LePage Brant Realty. ITSO
- C$599,9002 bd1 ba864 sqft181 Cedar Dr, Norfolk County, ON N0E 1T0For SaleMLS ID #40814499, Tommy Land, Salesperson, RE/MAX Erie Shores Realty Inc. Brokerage. ITSO
- C$599,0003 bd2 ba1.2k sqft31 College Ave, Norfolk County, ON N0E 1M0For SaleMLS ID #40848567, Pat Meahan, Salesperson, RE/MAX Erie Shores Realty Inc. Brokerage. ITSO
- C$799,0003 bd2 ba1.2k sqft514 Fishers Glen Rd, Vittoria, ON N0E 1W0New ConstructionMLS ID #40834845, Dean Morrison, Broker of Record, Morrison Realty Ltd. Brokerage. ITSO
- C$544,0002 bd3 ba1.2k sqft18 Carolina Way, Norfolk County, ON N0E 1M0For SaleMLS ID #40852589, Heidi Wilson, Broker, Peak Peninsula Realty Brokerage Inc.. ITSO
- C$699,0002 bd4 ba1.3k sqft133 New Lakeshore Rd, Walpole, ON N0A 1L0For SaleMLS ID #40852373, Drew Woolcott, Broker, RE/MAX Escarpment Realty Inc.. ITSO
