Live lake life at 6 Reserve Street along the shores of Lake Erie in the Turkey Point Cottage Community. Nicely located just moments from the beach, marina, restaurants, and everything this vibrant waterfront community has to offer, this stunning 2-storey Energy Star rated home/cottage is the perfect escape from the city. Inside, the open-concept layout is warm, inviting, and ideal for entertaining family and friends. High ceilings and large windows create a bright airy feel throughout the home, while the kitchen island with counter seating becomes the social gathering spot. All appliances included, many almost brand new. A built-in speaker system on both floors adds the perfect touch for hosting or relaxing after a day at the lake. Step outside onto the spacious deck featuring an awning for shade and enjoy summer evenings in your own outdoor space. Two outdoor sheds (both with power) complete the backyard providing storage space for firewood, lawn equipment and a fridge (included). Upstairs offers two generous bedrooms (one currently used as family/sitting room) and a 4-piece bathroom, providing comfortable accommodations for guests or family and partial views of the lake and channel! Crawl space is 4 foot high, insulated, heated, dry, and has electrical outlets. Whether you’re searching for a full-time home, cottage retreat, or investment opportunity, this Turkey Point gem checks all the boxes.
For sale
C$949,000
6 Reserve St, Norfolk County, ON N0E 1T0
2beds
1,555sqft
Single Family Residence, Residential
Built in 2011
4,791 Square Feet Lot
$-- Zestimate®
C$610/sqft
C$-- HOA
What's special
Open-concept layoutHigh ceilings
- 71 days
- 0
- 0
Zillow last checked:
Listing updated:
Listed by:
Jarred Wilcox, Salesperson,
Peak Peninsula Realty Inc.,
Steve Wilcox, Broker of Record,
Peak Peninsula Realty Inc.
Source: ITSO,MLS®#: 40855558Originating MLS®#: Cornerstone Association of REALTORS®
Facts & features
Interior
Bedrooms & bathrooms
- Bedrooms: 2
- Bathrooms: 2
- Full bathrooms: 2
- Main level bathrooms: 1
Other
- Level: Second
Bedroom
- Level: Second
Bathroom
- Features: 3-Piece
- Level: Main
Bathroom
- Features: 4-Piece
- Level: Second
Family room
- Level: Main
Kitchen
- Level: Main
Laundry
- Level: Main
Other
- Level: Main
Heating
- Forced Air, Natural Gas
Cooling
- Central Air
Appliances
- Included: Water Heater Owned, Dishwasher, Dryer, Hot Water Tank Owned, Microwave, Refrigerator, Stove, Washer
Features
- Air Exchanger, Ceiling Fan(s)
- Windows: Window Coverings
- Basement: Crawl Space,Unfinished
- Number of fireplaces: 1
Interior area
- Total structure area: 1,555
- Total interior livable area: 1,555 sqft
- Finished area above ground: 1,555
Video & virtual tour
Property
Parking
- Total spaces: 3
- Parking features: Private Drive Single Wide
- Uncovered spaces: 3
Features
- Stories: 2
- Waterfront features: Access to Water, Lake/Pond
- Frontage type: West
- Frontage length: 40.00
Lot
- Size: 4,791 Square Feet
- Dimensions: 40 x 118.8
- Features: Urban, Beach, Campground, Near Golf Course, Marina
Details
- Parcel number: 502670362
- Zoning: RR
Construction
Type & style
- Home type: SingleFamily
- Property subtype: Single Family Residence, Residential
Materials
- Vinyl Siding
- Roof: Asphalt Shing
Condition
- 6-15 Years
- New construction: No
- Year built: 2011
Utilities & green energy
- Sewer: Septic Tank
- Water: Other
Community & HOA
Community
- Security: Carbon Monoxide Detector, Smoke Detector, Carbon Monoxide Detector(s), Security System, Smoke Detector(s)
Location
- Region: Norfolk County
Financial & listing details
- Price per square foot: C$610/sqft
- Annual tax amount: C$4,885
- Date on market: 8/15/2026
- Inclusions: Carbon Monoxide Detector, Dishwasher, Dryer, Hot Water Tank Owned, Microwave, Refrigerator, Smoke Detector, Stove, Washer, Window Coverings
- Exclusions: Electric Fireplace, Riding Lawn Mower, Fridge In Storage Shed
Price history
| Date | Event | Price |
|---|---|---|
| 8/15/2026 | Listed for sale | C$949,000C$610/sqft |
Source: ITSO #40855558 Report a problem | ||
Public tax history
Tax history is unavailable.
Climate risks
Neighborhood: N0E
Nearby schools
GreatSchools rating
No schools nearby
We couldn't find any schools near this home.
Similar homes
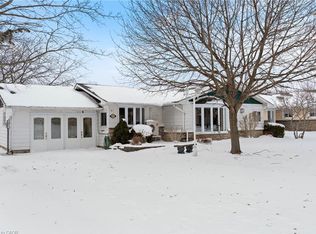
- C$850,0004 bd2 ba2.3k sqft11 Reserve St, Norfolk County, ON N0E 1T0For Sale
 MLS ID #40871740, Gail Bouw, Salesperson, Coldwell Banker Momentum Realty. ITSO
 - C$929,9195 bd3 ba1.9k sqft10 Reserve St, Norfolk County, ON N0E 1T0For Sale
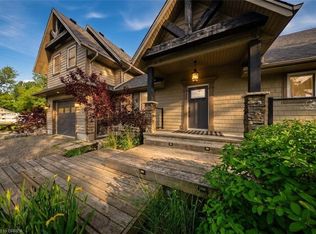 MLS ID #40867451, Jason Lesky, Salesperson, Pay It Forward Realty. ITSO
 - C$949,0003 bd2 ba1.3k sqft382 Cedar Dr, Norfolk County, ON N0E 1T0For Sale
 MLS ID #40864348, Jason Lesky, Salesperson, Pay It Forward Realty. ITSO
 - C$789,9004 bd2 ba1.5k sqft1076 Front Rd, Norfolk County, ON N0E 1P0For Sale
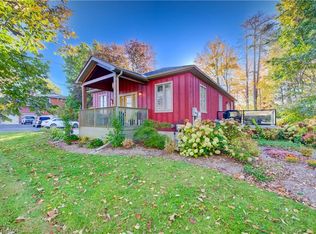 MLS ID #40872777, Gary Overbeek, Broker of Record, Go Platinum Realty Inc.. ITSO
