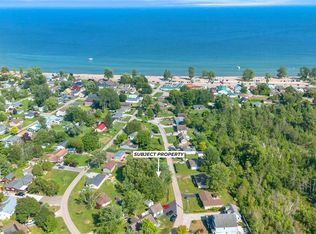
Welcome to 18 Walter Street, a spectacular family retreat in picturesque Turkey Point! This home was built brand-new in 2016 with 3 bedrooms and 1 bathroom on a generous 50x148 foot lot, and is located just a one minute walk to Turkey Point Beach on beautiful Lake Erie. As you arrive, you’ll appreciate the concrete driveway with ample parking for the whole family and spacious front porch. The sun flooded main floor boasts vaulted ceilings, pot lights, a stone-accented electric fireplace, and an open concept living-dining-kitchen floorplan that’s perfect for entertaining. Completing the main floor are two bedrooms, a four piece bathroom, main floor laundry, and easy access to the backyard. Travel upstairs to the loft-style second level to find a family room perfect for extra space when the whole family’s in town, ample closet space with potential for a second bathroom, and an additional bedroom as well. Travel outside to the back deck from either the kitchen or primary bedroom, and you’ll appreciate the beautiful backyard with tons of space for play or entertaining, and a shed with ample space for storage. Complete with all of the modern conveniences and easy access to the lake and natural surroundings, this property has something for everyone!
New construction
C$999,999
18 Walter St, Turkey Pt, ON N0E 1T0
3beds
2,108sqft
Single Family Residence, Residential
Built in 2016
8,712 Square Feet Lot
$-- Zestimate®
C$474/sqft
C$-- HOA
What's special
- 163 days
- 4
- 1
Zillow last checked:
Listing updated:
Listed by:
Sarit Zalter, Salesperson,
RE/MAX Escarpment Realty Inc.,
Jordan Zalter, Salesperson,
RE/MAX Escarpment Realty Inc.
Source: ITSO,MLS®#: 40830752Originating MLS®#: Cornerstone Association of REALTORS®
Facts & features
Interior
Bedrooms & bathrooms
- Bedrooms: 3
- Bathrooms: 1
- Full bathrooms: 1
- Main level bathrooms: 1
- Main level bedrooms: 2
Bedroom
- Level: Main
Other
- Level: Main
Bedroom
- Level: Second
Bathroom
- Features: 4-Piece
- Level: Main
Dining room
- Features: Vaulted Ceiling(s)
- Level: Main
Family room
- Level: Second
Kitchen
- Features: Vaulted Ceiling(s)
- Level: Main
Laundry
- Level: Main
Living room
- Features: Fireplace, Walkout to Balcony/Deck
- Level: Main
Porch
- Level: Main
Storage
- Level: Main
Utility room
- Level: Main
Heating
- Forced Air-Propane
Cooling
- Central Air
Appliances
- Included: Water Purifier, Dishwasher, Dryer, Freezer, Microwave, Refrigerator, Stove, Washer
- Laundry: In-Suite, Main Level
Features
- Built-In Appliances, Ceiling Fan(s)
- Basement: Crawl Space,Unfinished,Sump Pump
- Number of fireplaces: 1
- Fireplace features: Electric, Living Room
Interior area
- Total structure area: 2,108
- Total interior livable area: 2,108 sqft
- Finished area above ground: 2,108
Video & virtual tour
Property
Parking
- Total spaces: 4
- Parking features: Private Drive Single Wide
- Uncovered spaces: 4
Features
- Stories: 2
- Patio & porch: Patio, Porch
- Exterior features: Year Round Living
- Has view: Yes
- View description: Clear
- Waterfront features: Access to Water, Lake/Pond
- Frontage type: South
- Frontage length: 50.00
Lot
- Size: 8,712 Square Feet
- Dimensions: 50 x 148
- Features: Urban, Rectangular, Ample Parking, Beach, Greenbelt, Park, Trails
Details
- Additional structures: Shed(s)
- Parcel number: 502650223
- Zoning: L
Construction
Type & style
- Home type: SingleFamily
- Property subtype: Single Family Residence, Residential
Materials
- Vinyl Siding
- Foundation: Poured Concrete
- Roof: Asphalt Shing
Condition
- 6-15 Years,New Construction
- New construction: Yes
- Year built: 2016
Utilities & green energy
- Sewer: Septic Tank
- Water: Lake/River
Community & HOA
Community
- Security: Smoke Detector(s)
Location
- Region: Turkey Pt
Financial & listing details
- Price per square foot: C$474/sqft
- Annual tax amount: C$6,998
- Date on market: 5/15/2026
- Inclusions: Dishwasher, Dryer, Freezer, Microwave, Refrigerator, Stove, Washer
Price history
| Date | Event | Price |
|---|---|---|
| 5/15/2026 | Listed for sale | C$999,999C$474/sqft |
Source: ITSO #40830752 Report a problem | ||
Public tax history
Tax history is unavailable.
Climate risks
Neighborhood: N0E
Nearby schools
GreatSchools rating
No schools nearby
We couldn't find any schools near this home.
Schools provided by the listing agent
- Elementary: Walsh Ps, St. Michael's School
- High: Simcoe Composite School, Holy Trinity Catholic Hs
Source: ITSO. This data may not be complete. We recommend contacting the local school district to confirm school assignments for this home.

Similar homes
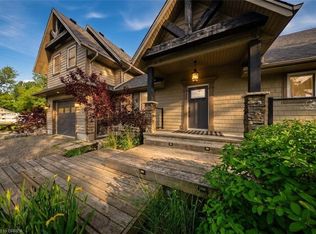
- C$929,9195 bd3 ba1.9k sqft10 Reserve St, Norfolk County, ON N0E 1T0For Sale
 MLS ID #40867451, Jason Lesky, Salesperson, Pay It Forward Realty. ITSO
 - C$949,0003 bd2 ba1.3k sqft382 Cedar Dr, Norfolk County, ON N0E 1T0For Sale
 MLS ID #40864348, Jason Lesky, Salesperson, Pay It Forward Realty. ITSO
 - C$1,050,0003 bd4 ba1.6k sqft1026 Front Rd, Norfolk County, ON N0E 1P0For Sale
 MLS ID #40861993, Sarah Hazell, Salesperson, Re/Max Escarpment Realty Inc.. ITSO
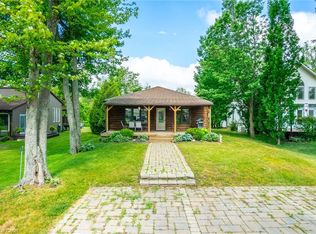
 - C$649,9003 bd1 ba1.1k sqft15 Park Lane Cres, Norfolk County, ON N0E 1T0For Sale
 MLS ID #40781544, Chris Knighton, Salesperson, eXp Realty. ITSO
