This stone and brick 3 bedroom bungalow blends modern design with everyday comfort. You are just moments away from Lake Erie shores and Port Dover’s renowned local restaurants, the celebrated Lighthouse Festival Theatre, the picturesque sandy beach, and bustling local marinas. Whether you enjoy boating or exploring, the recreational activities in Norfolk County are endlessly accessible. The home provides an easy commute to surrounding local towns and bigger cities, ensuring you are never far from major urban amenities and professional hubs. Stepping inside this 1,600+ sqft main-floor layout, you are greeted by a foyer that sets a tone. with gorgeous wainscoting, a striking coffered ceiling, and distinctively patterned tile flooring. Moving into the heart of the house, the open-concept living area is highlighted by a living room featuring a vaulted ceiling and a sleek, fluted accent wall complete with a cozy fireplace. The layout flows seamlessly into the kitchen space, equipped with a large central island featuring stone countertops and bar seating, high-end stainless-steel appliances including a gas range and double-door refrigerator, and beautiful modern pendant lighting. The home features three generously sized bedrooms and two full bathrooms. The primary suite serves as a peaceful sanctuary, complete with a spacious walk-in closet and a private ensuite bathroom. Functionality is further enhanced by a convenient main-floor laundry room, a walk-in pantry, and an attached 3 car garage. When it is time to unwind, the outdoor living space offers a fully screened-in covered patio complete with a ceiling fan for warm summer days and manicured back yard, which extends your living area outdoors. With an unfinished basement offering an additional space, this home holds incredible potential for future customization. 135 New Lakeshore Road truly delivers an Lakeside town lifestyle. Book your showing today.
For sale
C$1,099,900
135 New Lakeshore Rd, Walpole, ON N0A 1L0
3beds
1,611sqft
Single Family Residence, Residential
Built in 2017
1,097 Square Feet Lot
$-- Zestimate®
C$683/sqft
C$-- HOA
What's special
Striking coffered ceilingDistinctively patterned tile flooringSleek fluted accent wallCozy fireplaceBeautiful modern pendant lightingThree generously sized bedroomsConvenient main-floor laundry room
- 1 day
- 2
- 0
Zillow last checked:
Listing updated:
Listed by:
Rod Fess, Salesperson,
RE/MAX Escarpment Realty Inc.
Source: ITSO,MLS®#: 40869076Originating MLS®#: Cornerstone Association of REALTORS®
Facts & features
Interior
Bedrooms & bathrooms
- Bedrooms: 3
- Bathrooms: 2
- Full bathrooms: 2
- Main level bathrooms: 2
- Main level bedrooms: 3
Other
- Features: Ensuite, Walk-in Closet
- Level: Main
Bedroom
- Level: Main
Bedroom
- Level: Main
Bathroom
- Features: 4-Piece
- Level: Main
Other
- Features: 3-Piece
- Level: Main
Basement
- Description: Unfinished Space Ready for its new owners to make it their own.
- Level: Basement
Dining room
- Features: Sliding Doors, Walkout to Balcony/Deck
- Level: Main
Foyer
- Level: Main
Kitchen
- Level: Main
Laundry
- Description: Access to Garage & Pantry within room
- Level: Main
Living room
- Features: Fireplace
- Level: Main
Pantry
- Description: Access through Laundry Room
- Level: Main
Heating
- Forced Air
Cooling
- Central Air
Appliances
- Included: Dishwasher, Dryer, Gas Oven/Range, Hot Water Tank Owned, Microwave, Range Hood, Refrigerator, Washer
- Laundry: Main Level
Features
- Air Exchanger, Auto Garage Door Remote(s), Ceiling Fan(s), Rough-in Bath
- Basement: Full,Unfinished
- Has fireplace: Yes
- Fireplace features: Family Room, Gas
Interior area
- Total structure area: 1,611
- Total interior livable area: 1,611 sqft
- Finished area above ground: 1,611
Video & virtual tour
Property
Parking
- Total spaces: 7
- Parking features: Attached Garage, Garage Door Opener, Built-In, Inside Entrance, Private Drive Double Wide
- Attached garage spaces: 3
- Uncovered spaces: 4
Features
- Stories: 1
- Patio & porch: Porch
- Exterior features: Awning(s), Lawn Sprinkler System
- Has view: Yes
- View description: Water
- Has water view: Yes
- Water view: Water
- Waterfront features: Lake/Pond
- Frontage type: North
- Frontage length: 65.91
Lot
- Size: 1,097 Square Feet
- Dimensions: 65.91 x 153.45
- Features: Urban, Irregular Lot, Arts Centre, Beach, Near Golf Course, Marina, Park
- Topography: Flat
Details
- Parcel number: 502560921
- Zoning: R1-A
Construction
Type & style
- Home type: SingleFamily
- Architectural style: Bungalow
- Property subtype: Single Family Residence, Residential
Materials
- Brick, Stone
- Foundation: Poured Concrete
- Roof: Asphalt Shing
Condition
- 6-15 Years
- New construction: No
- Year built: 2017
Utilities & green energy
- Sewer: Sewer (Municipal)
- Water: Municipal
Community & HOA
Community
- Security: Carbon Monoxide Detector, Smoke Detector, Smoke Detector(s)
Location
- Region: Walpole
Financial & listing details
- Price per square foot: C$683/sqft
- Annual tax amount: C$6,280
- Date on market: 10/7/2026
- Inclusions: Carbon Monoxide Detector, Dishwasher, Dryer, Garage Door Opener, Gas Oven/Range, Hot Water Tank Owned, Microwave, Range Hood, Refrigerator, Smoke Detector, Washer, All Light Fixtures.
- Exclusions: Window Curtains & Rods In All Bedrooms
Price history
| Date | Event | Price |
|---|---|---|
| 10/7/2026 | Listed for sale | C$1,099,900C$683/sqft |
Source: ITSO #40869076 Report a problem | ||
Public tax history
Tax history is unavailable.
Climate risks
Neighborhood: N0A
Nearby schools
GreatSchools rating
No schools nearby
We couldn't find any schools near this home.
Schools provided by the listing agent
- Elementary: Lakewood Elementary
- High: Holy Trinity, Simcoe Composite
Source: ITSO. This data may not be complete. We recommend contacting the local school district to confirm school assignments for this home.
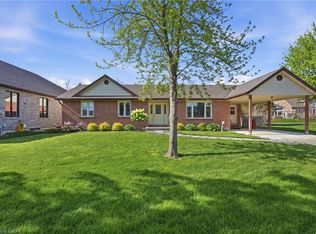
- C$699,0002 bd4 ba1.3k sqft133 New Lakeshore Rd, Walpole, ON N0A1L0For Sale
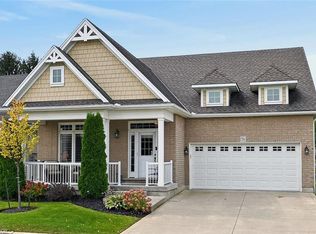
- C$1,199,0004 bd3 ba1.7k sqft139 New Lakeshore Rd, Pt Dover, ON N0A1N3For Sale

- C$899,9003 bd3 ba2.2k sqft27 Schooner Dr, Norfolk County, ON N0A1N3For Sale

- C$889,0003 bd4 ba2.4k sqft51 Schooner Dr, Norfolk County, ON N0A1N3For Sale
Similar homes
- C$1,050,0004 bd3 ba1.5k sqft64 Newport Ln, Norfolk County, ON N0A 1N7For Sale
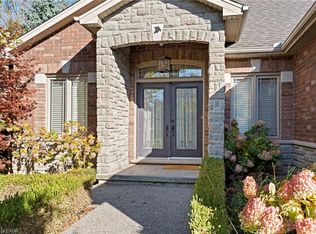 MLS ID #40867904, Carla Wilhelm, Salesperson, Royal Lepage Signature Realty. ITSO
 - C$1,199,9004 bd3 ba1.4k sqft46 Sea Breeze Dr, Norfolk County, ON N0A 1N7For Sale
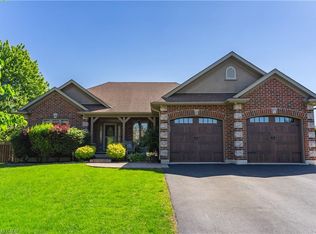 MLS ID #40866362, Abbie Kaczmarek, Salesperson, RE/MAX Escarpment Realty Inc.. ITSO
 - C$1,199,0004 bd3 ba1.7k sqft139 New Lakeshore Rd, Pt Dover, ON N0A 1N3For SaleMLS ID #40852910, Carrie Stengel, Salesperson, Coldwell Banker Momentum Realty. ITSO
- C$1,129,9003 bd4 ba1.7k sqft122 Donjon Blvd, Norfolk County, ON N0A 1N7For Sale
 MLS ID #40861492, Rod Fess, Salesperson, RE/MAX Escarpment Realty Inc.. ITSO
