Welcome to luxury lakeside community living in picturesque Port Dover! Ideally situated just across the road from the shores of Lake Erie and moments from the prestigious Dover Coast Golf Course, this stunning custom-built stone and brick executive bungalow offers the ultimate lakeside lifestyle. Step inside to an open-concept main level designed for refined living and effortless entertaining, highlighted by soaring vaulted ceilings, rich hardwood floors, and a stone gas fireplace. The chef-inspired kitchen features custom cabinetry, beautiful stone counters, a grand center island, and premium stainless-steel appliances including a gas range. The main floor features three generous bedrooms, highlighted by a serene primary suite complete with a walk-in closet and a spa-like ensuite with a deep soaking tub and custom glass shower. The versatile lower level expands your living options with a finished suite featuring a fourth bedroom, full bath, sitting area, and a separate kitchenette with laundry area—ideal for an in-law suite, guests, or multi-generational living. To top it off, enjoy your very own private built-in sauna for year-round relaxation. Outdoors, the property showcases beautiful landscaping, a grand interlock driveway leading to a double-car attached garage, and a covered back porch ideal for taking in gentle lake breezes. Beyond your front door, enjoy effortless access to Port Dover’s charming downtown core filled with local boutique shops, popular dining spots, live theatre at the Lighthouse Festival Theatre, and the town's famous sandy beach, iconic pier, and lighthouse. Experience lakeside elegance at its finest!
For sale
C$1,175,000
149 New Lakeshore Rd, Walpole, ON N0A 1L0
4beds
2,200sqft
Single Family Residence, Residential
Built in 2018
10,258 Square Feet Lot
$-- Zestimate®
C$534/sqft
C$-- HOA
What's special
Soaring vaulted ceilingsRich hardwood floorsStone gas fireplaceChef-inspired kitchenCustom cabinetryBeautiful stone countersGrand center island
- 52 days
- 8
- 0
Zillow last checked:
Listing updated:
Listed by:
Rod Fess, Salesperson,
RE/MAX Escarpment Realty Inc.
Source: ITSO,MLS®#: 40863771Originating MLS®#: Cornerstone Association of REALTORS®
Facts & features
Interior
Bedrooms & bathrooms
- Bedrooms: 4
- Bathrooms: 3
- Full bathrooms: 3
- Main level bathrooms: 2
- Main level bedrooms: 3
Other
- Features: Hardwood Floor
- Level: Main
- Area: 287.88
- Dimensions: 15ft. 8in. x 19ft. 9in.
Bedroom
- Features: Hardwood Floor
- Level: Main
- Area: 130.26
- Dimensions: 13ft. 0in. x 10ft. 2in.
Bedroom
- Features: Hardwood Floor
- Level: Main
- Area: 156.26
- Dimensions: 13ft. 0in. x 12ft. 2in.
Bedroom
- Level: Basement
- Area: 131.14
- Dimensions: 10ft. 8in. x 13ft. 1in.
Bathroom
- Features: 4-Piece, Ensuite, Walk-in Closet
- Level: Main
- Area: 71.08
- Dimensions: 7ft. 8in. x 10ft. 4in.
Bathroom
- Features: 5+ Piece
- Level: Main
- Area: 63.18
- Dimensions: 9ft. 0in. x 7ft. 2in.
Bathroom
- Features: 4-Piece
- Level: Basement
- Area: 51.2
- Dimensions: 5ft. 11in. x 10ft. 2in.
Basement
- Level: Basement
- Area: 1412
- Dimensions: 32ft. 4in. x 44ft. 7in.
Other
- Level: Basement
- Area: 48.92
- Dimensions: 6ft. 10in. x 8ft. 2in.
Dining room
- Features: Hardwood Floor
- Level: Main
- Area: 141.46
- Dimensions: 10ft. 9in. x 14ft. 2in.
Foyer
- Level: Main
Kitchen
- Features: Hardwood Floor
- Level: Main
- Area: 190.68
- Dimensions: 10ft. 2in. x 19ft. 3in.
Kitchen
- Level: Basement
- Area: 157.29
- Dimensions: 12ft. 9in. x 13ft. 1in.
Laundry
- Level: Main
- Area: 73.08
- Dimensions: 9ft. 9in. x 8ft. 4in.
Living room
- Features: Hardwood Floor
- Level: Main
- Area: 342.71
- Dimensions: 17ft. 11in. x 20ft. 3in.
Sauna
- Level: Basement
Sitting room
- Features: Fireplace
- Level: Basement
- Area: 145.84
- Dimensions: 18ft. 5in. x 8ft. 8in.
Heating
- Forced Air, Natural Gas
Cooling
- Central Air
Appliances
- Included: Dishwasher, Freezer, Gas Stove, Range Hood
- Laundry: In-Suite
Features
- Central Vacuum, In-Law Floorplan
- Windows: Window Coverings
- Basement: Full,Partially Finished,Sump Pump
- Has fireplace: No
Interior area
- Total structure area: 2,925
- Total interior livable area: 2,200 sqft
- Finished area above ground: 2,200
- Finished area below ground: 725
Video & virtual tour
Property
Parking
- Total spaces: 4
- Parking features: Attached Garage, Garage Door Opener, Paver Block, Private Drive Double Wide
- Attached garage spaces: 2
- Uncovered spaces: 2
Features
- Stories: 1
- Waterfront features: Lake/Pond
- Frontage type: South
- Frontage length: 66.47
Lot
- Size: 10,258 Square Feet
- Dimensions: 66.47 x 154.33
- Features: Urban, Rectangular, Beach, Near Golf Course, Marina, Quiet Area, Rec./Community Centre, Schools
Details
- Additional structures: Gazebo, Shed(s)
- Parcel number: 502560928
- Zoning: R1-A
Construction
Type & style
- Home type: SingleFamily
- Architectural style: Bungalow
- Property subtype: Single Family Residence, Residential
Materials
- Brick, Stone
- Foundation: Poured Concrete
- Roof: Asphalt Shing
Condition
- 6-15 Years
- New construction: No
- Year built: 2018
Utilities & green energy
- Sewer: Sewer (Municipal)
- Water: Municipal
Community & HOA
Community
- Security: Alarm System
Location
- Region: Walpole
Financial & listing details
- Price per square foot: C$534/sqft
- Annual tax amount: C$6,601
- Date on market: 9/18/2026
- Inclusions: Central Vac, Dishwasher, Freezer, Garage Door Opener, Gas Stove, Range Hood, Window Coverings, 2 - Fridges, 2 Washing Machines, 2 Dryers, Security Cameras
- Exclusions: Mirror In Principle Bathroom
Price history
| Date | Event | Price |
|---|---|---|
| 9/18/2026 | Listed for sale | C$1,175,000-19%C$534/sqft |
Source: ITSO #40863771 Report a problem | ||
| 7/1/2024 | Listing removed | -- |
Source:  Cornerstone Association of REALTORS® - Hamilton-Burlington #H4192805 Report a problem | ||
| 5/3/2024 | Price change | C$1,450,000-1.7%C$659/sqft |
Source: Cornerstone Association of REALTORS® - Hamilton-Burlington #H4192805 Report a problem | ||
| 3/2/2024 | Price change | C$1,475,000+1.7%C$670/sqft |
Source: Cornerstone Association of REALTORS® - Hamilton-Burlington #H4179119 Report a problem | ||
| 2/20/2024 | Price change | C$1,450,000-3.3%C$659/sqft |
Source: Cornerstone Association of REALTORS® - Hamilton-Burlington #H4179119 Report a problem | ||
| 11/3/2023 | Listed for sale | C$1,499,000C$681/sqft |
Source: Cornerstone Association of REALTORS® - Hamilton-Burlington #H4179119 Report a problem | ||
Public tax history
Tax history is unavailable.
Climate risks
Neighborhood: N0A
Nearby schools
GreatSchools rating
No schools nearby
We couldn't find any schools near this home.

Similar homes
- C$1,175,0004 bd3 ba1.7k sqft139 New Lakeshore Rd, Pt Dover, ON N0A 1N3For Sale
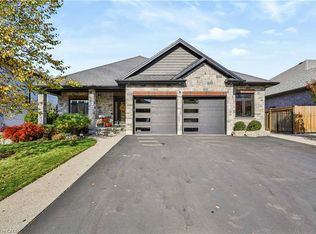 MLS ID #40875492, Carrie Stengel, Salesperson, Coldwell Banker Momentum Realty. ITSO
- C$1,199,9004 bd3 ba1.4k sqft46 Sea Breeze Dr, Norfolk County, ON N0A 1N7For Sale
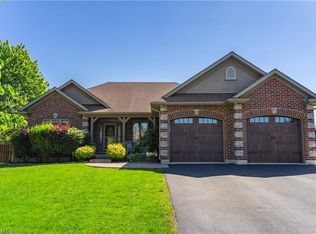 MLS ID #40866362, Abbie Kaczmarek, Salesperson, RE/MAX Escarpment Realty Inc.. ITSO
- C$1,099,9003 bd2 ba1.6k sqft135 New Lakeshore Rd, Walpole, ON N0A 1L0For Sale
 MLS ID #40869076, Rod Fess, Salesperson, RE/MAX Escarpment Realty Inc.. ITSO
- C$1,299,9004 bd3 ba2.2k sqft7 Ocean Way, Norfolk County, ON N0A 1N7For Sale
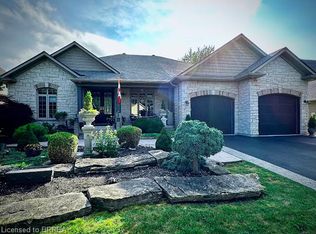 MLS ID #40819569, Teri Davidson, Broker, Century 21 Heritage Group Ltd. ITSO
