Welcome to 27 Schooner Drive in Dover Coast—where a beautiful home, an active community & the Port Dover lifestyle come together. This extensively renovated bungaloft offers approx. 2,250 sq. ft. of above-grade living space with 3 beds plus den, 3 baths & a versatile layout with plenty of room for everyday living, entertaining and overnight guests. The bright main level features soaring ceilings & large windows that fill the home with natural light. A well-appointed den, formal dining room, spacious kitchen with quartz counters & breakfast area, three-sided gas fireplace, main-floor laundry and generous primary suite with a completely renovated ensuite make main-floor living a breeze. Upstairs provides even more flexibility with an additional bedroom, bathroom & spacious bonus room—currently used as another bedroom, but equally suited as a family room, office or private guest retreat. A screened-in rear porch, double garage & huge unfinished basement with high ceilings provide even more space & future potential if additional living space is what you need! What truly sets this home apart is the Dover Coast lifestyle. This welcoming adult lifestyle community offers opportunities to golf, play pickleball, walk the trails, enjoy Lake Erie access & connect with neighbours. With lawn care, landscaping, irrigation & snow removal included in the condo fees, there's more time to simply enjoy the things you love. With more than $100,000 invested in recent improvements, including new flooring throughout, professionally painted interiors & cabinetry, beautifully renovated bathrooms and updated mechanicals, the result is a fresh, sophisticated & truly move-in-ready home where the work has already been done for you. Just minutes from Port Dover's beach, pier, marina, restaurants, shops & theatre, 27 Schooner Drive offers more than a beautiful place to call home, it offers a lifestyle and community you'll want to be part of!
For sale
C$899,900
27 Schooner Dr, Norfolk County, ON N0A 1N3
3beds
2,250sqft
Single Family Residence, Residential, Condominium
Built in 2013
-- sqft lot
$-- Zestimate®
C$400/sqft
C$230/mo HOA
What's special
Extensively renovated bungaloftBright main levelSoaring ceilingsWell-appointed denFormal dining roomThree-sided gas fireplaceMain-floor laundry
- 1 day
- 5
- 0
Zillow last checked:
Listing updated:
Listed by:
Mary Carvalho, Salesperson,
Revel Realty Inc
Source: ITSO,MLS®#: 40867480Originating MLS®#: Brantford Regional Real Estate Association Inc.
Facts & features
Interior
Bedrooms & bathrooms
- Bedrooms: 3
- Bathrooms: 3
- Full bathrooms: 2
- 1/2 bathrooms: 1
- Main level bathrooms: 2
- Main level bedrooms: 1
Other
- Level: Main
Bedroom
- Level: Second
Bedroom
- Level: Second
Bathroom
- Features: 2-Piece
- Level: Main
Bathroom
- Features: 4-Piece
- Level: Second
Other
- Features: 3-Piece
- Level: Main
Breakfast room
- Level: Main
Den
- Level: Main
Dining room
- Level: Main
Foyer
- Level: Main
Kitchen
- Level: Main
Living room
- Level: Main
Heating
- Fireplace-Gas, Forced Air, Natural Gas
Cooling
- Central Air
Appliances
- Included: Dishwasher, Dryer, Range Hood, Refrigerator, Stove, Washer
- Laundry: Main Level
Features
- Auto Garage Door Remote(s), Floor Drains
- Basement: Full,Unfinished,Sump Pump
- Number of fireplaces: 1
- Fireplace features: Gas
Interior area
- Total structure area: 2,250
- Total interior livable area: 2,250 sqft
- Finished area above ground: 2,250
Video & virtual tour
Property
Parking
- Total spaces: 4
- Parking features: Attached Garage, Garage Door Opener, Concrete, Private Drive Double Wide
- Attached garage spaces: 2
- Uncovered spaces: 2
Features
- Stories: 2
- Patio & porch: Open, Patio, Enclosed
- Exterior features: Awning(s), Balcony, Landscaped, Lawn Sprinkler System, Lighting, Privacy, Recreational Area, Year Round Living
- On waterfront: Yes
- Waterfront features: Lake, Waterfront Community, Stairs to Waterfront, Access to Water, Lake/Pond
- Body of water: Lake Erie
- Frontage type: South
Lot
- Features: Urban, Dog Park, Near Golf Course, Landscaped, Library, Marina, Park, Place of Worship, Quiet Area, Trails
Details
- Parcel number: 508280016
- Zoning: R4
Construction
Type & style
- Home type: Condo
- Architectural style: Bungaloft
- Property subtype: Single Family Residence, Residential, Condominium
Materials
- Brick, Hardboard
- Foundation: Poured Concrete
- Roof: Asphalt Shing
Condition
- 6-15 Years
- New construction: No
- Year built: 2013
Utilities & green energy
- Sewer: Sewer (Municipal)
- Water: Municipal
Community & HOA
Community
- Security: Smoke Detector, Alarm System, Carbon Monoxide Detector(s), Smoke Detector(s)
- Senior community: Yes
HOA
- Has HOA: Yes
- Amenities included: BBQs Permitted, Parking
- Services included: Common Elements, Maintenance Grounds, Property Management Fees, Snow Removal
- HOA fee: C$230 monthly
Location
- Region: Norfolk County
Financial & listing details
- Price per square foot: C$400/sqft
- Annual tax amount: C$6,152
- Date on market: 9/30/2026
- Inclusions: Dishwasher, Dryer, Garage Door Opener, Range Hood, Refrigerator, Smoke Detector, Stove, Washer
- Exclusions: Curtains, Tvs & Tv Mounts/Brackets, Horizontal Mobility Rail In Bedroom And Garage, Vertical Mobility Rail In Bathroom, Mobility Rail At Back Patio Door
Price history
| Date | Event | Price |
|---|---|---|
| 9/30/2026 | Listed for sale | C$899,900C$400/sqft |
Source:  TRREB #X13842936 Report a problem TRREB #X13842936 Report a problem | ||
Public tax history
Tax history is unavailable.
Climate risks
Neighborhood: N0A
Nearby schools
GreatSchools rating
No schools nearby
We couldn't find any schools near this home.

Similar homes
- C$899,9002 bd2 ba1.7k sqft218 Schooner Dr, Pt Dover, ON N0A 1N3New Construction
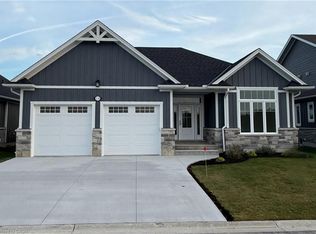 MLS ID #40861499, Rod Fess, Salesperson, RE/MAX Escarpment Realty Inc.. ITSO
 - C$899,9004 bd3 ba2.4k sqft165 New Lakeshore Rd, Walpole, ON N0A 1L0For Sale
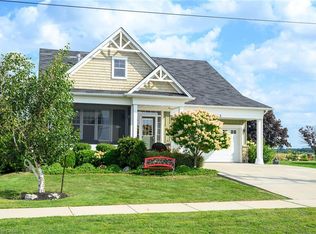 MLS ID #40859299, Carolyn Collett, Salesperson, Right at Home Realty. ITSO
 - C$1,050,0004 bd3 ba1.5k sqft64 Newport Ln, Norfolk County, ON N0A 1N7For Sale
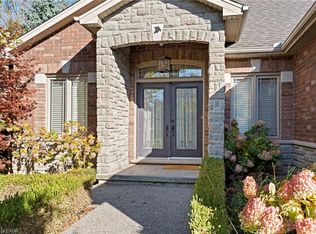 MLS ID #40867904, Carla Wilhelm, Salesperson, ROYAL LEPAGE SIGNATURE REALTY. ITSO
 - C$948,0004 bd3 ba2.3k sqft208 Decou Rd, Norfolk County, ON N3Y 4K2For Sale
 MLS ID #40865113, Nuno Francisco, Salesperson, Royal LePage Trius Realty Brokerage. ITSO
