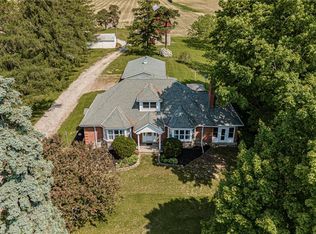
4.5 Acres with two ponds - Welcome to an incredible opportunity to craft your ultimate country estate. Sitting on a massive parcel of land, this unique property features two natural ponds and exceptional privacy, except for the odd deer that comes to visit. Adjoined by a peaceful strawberry farm to the east and backing onto municipal land, you will enjoy sweeping views and nature peering into every window of the home. A great rural setting with the convenience of the Simcoe shopping and restaurants just a short walk away. The solid, all-brick two-story home offers 2,241 square feet of living space with excellent bones and a highly functional layout. The main level welcomes you with a classic curved staircase in the front foyer, formal living and dining rooms, a bright eat-in kitchen, sunroom, main-floor laundry, and a rear den featuring sliding doors that open to the back deck. The second level boasts 4 generously sized bedrooms and 2 full bathrooms, including a primary suite complete with a corner ensuite. This original-condition home is the ultimate blank slate, providing massive upside potential for a buyer ready to execute a renovation and make this your dream estate. The basement is completely unfinished and ready for your creativity, featuring a direct walk-up access to the side of the house. Whether you are looking to establish a private hobby farm or build out your customized forever home, the footprint and the acreage provide the perfect foundation.
For sale
C$850,000
78 Decou Rd, Norfolk County, ON N3Y 4K2
4beds
2,241sqft
Single Family Residence, Residential
Built in 1991
4.5 Acres Lot
$-- Zestimate®
C$379/sqft
C$-- HOA
What's special
Two natural pondsExceptional privacySweeping viewsSolid all-brick two-story homeBright eat-in kitchenMain-floor laundry
- 3 days
- 40
- 5
Zillow last checked:
Listing updated:
Listed by:
Andy Naudi, Salesperson,
Re/Max Twin City Realty Inc.
Source: ITSO,MLS®#: 40878071Originating MLS®#: Cornerstone Association of REALTORS®
Facts & features
Interior
Bedrooms & bathrooms
- Bedrooms: 4
- Bathrooms: 3
- Full bathrooms: 2
- 1/2 bathrooms: 1
- Main level bathrooms: 1
Bedroom
- Level: Second
Bedroom
- Level: Second
Bedroom
- Level: Second
Other
- Level: Second
Bathroom
- Features: 2-Piece
- Level: Main
Bathroom
- Features: 3-Piece
- Level: Second
Bathroom
- Features: 4-Piece, Ensuite
- Level: Second
Breakfast room
- Level: Main
Den
- Level: Main
Dining room
- Level: Main
Foyer
- Level: Main
Kitchen
- Level: Main
Living room
- Level: Main
Sunroom
- Level: Main
Heating
- Forced Air, Natural Gas
Cooling
- Central Air
Appliances
- Included: Oven, Water Heater Owned, Water Softener, Built-in Microwave, Dryer, Gas Stove, Hot Water Tank Owned, Washer
- Laundry: Main Level
Features
- Atrium, Auto Garage Door Remote(s), Central Vacuum, In-law Capability
- Basement: Walk-Up Access,Full,Unfinished
- Number of fireplaces: 1
- Fireplace features: Gas
Interior area
- Total structure area: 2,241
- Total interior livable area: 2,241 sqft
- Finished area above ground: 2,241
Video & virtual tour
Property
Parking
- Total spaces: 12
- Parking features: Attached Garage, Garage Door Opener, Outside/Surface/Open
- Attached garage spaces: 2
- Uncovered spaces: 10
Features
- Stories: 2
- Waterfront features: Access to Water, Lake/Pond
- Frontage type: South
- Frontage length: 166.86
Lot
- Size: 4.5 Acres
- Dimensions: 166.86 x 1112
- Features: Rural, Hobby Farm, Quiet Area
Details
- Parcel number: 502370065
- Zoning: A
Construction
Type & style
- Home type: SingleFamily
- Architectural style: Traditional
- Property subtype: Single Family Residence, Residential
Materials
- Brick
- Foundation: Concrete Perimeter
- Roof: Shingle
Condition
- 31-50 Years
- New construction: No
- Year built: 1991
Utilities & green energy
- Sewer: Septic Tank
- Water: Municipal-Metered
Community & HOA
Location
- Region: Norfolk County
Financial & listing details
- Price per square foot: C$379/sqft
- Annual tax amount: C$6,232
- Date on market: 11/12/2026
- Inclusions: Built-in Microwave, Dryer, Garage Door Opener, Gas Stove, Hot Water Tank Owned, Washer, Water Softener Owned
- Exclusions: None
Price history
| Date | Event | Price |
|---|---|---|
| 11/12/2026 | Listed for sale | C$850,000C$379/sqft |
Source: ITSO #40878071 Report a problem | ||
Public tax history
Tax history is unavailable.
Climate risks
Neighborhood: N3Y
Nearby schools
GreatSchools rating
No schools nearby
We couldn't find any schools near this home.
Schools provided by the listing agent
- Elementary: West Lynn Ps, St. Joseph's Catholic
- High: Simcoe Composite School, Holy Trinity Catholic
Source: ITSO. This data may not be complete. We recommend contacting the local school district to confirm school assignments for this home.


Similar homes
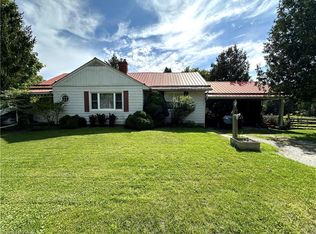
- C$910,0004 bd3 ba2.3k sqft208 Decou Rd, Norfolk County, ON N3Y 4K2For Sale
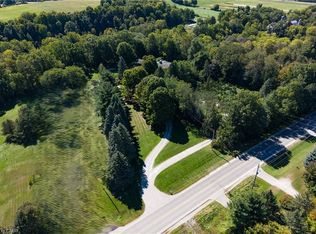 MLS ID #40865113, Nuno Francisco, Salesperson, Royal LePage Trius Realty. ITSO
- C$999,0004 bd3 ba2.1k sqft498 Norfolk St S, Norfolk County, ON N3Y 2X5For Sale
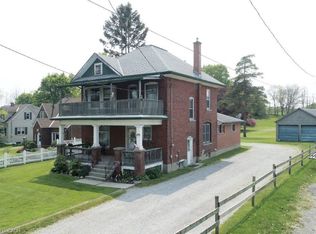 MLS ID #40851424, Steve Szucs, Broker, RE/MAX Erie Shores Realty Inc. Brokerage. ITSO
- C$948,9005 bd5 ba2.8k sqft208 Victoria St, Norfolk County, ON N3Y 4K2For Sale
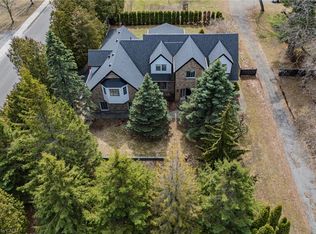 MLS ID #40855467, Leo Carnevale, Salesperson, CENTURY 21 PEOPLE'S CHOICE REALTY INC. BROKERAGE. ITSO
- C$849,9003 bd3 ba1.7k sqft573 Highway 6, Woodhouse, ON N0A 1N1For Sale
 MLS ID #40852103, Leo Carnevale, Salesperson, CENTURY 21 PEOPLE'S CHOICE REALTY INC. BROKERAGE. ITSO
