Welcome to this beautifully upgraded 5-bedroom detached Turner Model located in thesought-after Big Sky Simcoe community, offering an exceptional layout designed for modernfamily living. This elegant home features 9-ft ceilings on the main floor, engineered oakflooring, a bright open-concept design, and a stylish kitchen with stone countertops,extended-height cabinetry, and stainless steel appliances-perfect for everyday living andentertaining. The spacious great room with gas fireplace provides a warm and invitingatmosphere, while the upper level offers five generously sized bedrooms including a luxuriousprimary retreat with a spa-inspired ensuite featuring freestanding tub, separate glass shower,and double vanity. Additional highlights include a solid oak staircase, modern finishesthroughout, 8-ft basement walls offering excellent future potential, HRV system,high-efficiency furnace, insulated garage, asphalt driveway, and professionally sodded lot.situated in a family-friendly neighbourhood close to parks, schools, and growing communityamenities, this impressive home offers space, comfort, and long-term value-an exceptionalopportunity for families and investors alike.
Under contract
C$1,195,000
31 Tulip Cres, Norfolk County, ON N3Y 0G9
5beds
4baths
Single Family Residence
Built in ----
4,542 Square Feet Lot
$-- Zestimate®
C$--/sqft
C$-- HOA
What's special
Engineered oak flooringBright open-concept designExtended-height cabinetryStainless steel appliancesFreestanding tubSeparate glass showerDouble vanity
- 22 days |
- 2 |
- 0 |
Zillow last checked:
Listing updated:
Listed by:
ROYAL LEPAGE FLOWER CITY REALTY
Source: TRREB,MLS®#: X13535638 Originating MLS®#: Toronto Regional Real Estate Board
Originating MLS®#: Toronto Regional Real Estate BoardFacts & features
Interior
Bedrooms & bathrooms
- Bedrooms: 5
- Bathrooms: 4
Bedroom
- Level: Second
- Dimensions: 4.88 x 4.42
Bedroom 2
- Level: Second
- Dimensions: 3.73 x 3.35
Bedroom 3
- Level: Second
- Dimensions: 3.73 x 3.35
Bedroom 4
- Level: Second
- Dimensions: 3.51 x 3.35
Bedroom 5
- Level: Second
- Dimensions: 3.66 x 3.51
Breakfast
- Level: Main
- Dimensions: 4.75 x 2.95
Den
- Level: Main
- Dimensions: 3.35 x 3.15
Dining room
- Level: Main
- Dimensions: 3.35 x 3.68
Foyer
- Level: Main
- Dimensions: 1.45 x 1.22
Great room
- Level: Main
- Dimensions: 5.03 x 4.88
Kitchen
- Level: Main
- Dimensions: 4.57 x 3.05
Laundry
- Level: Second
- Dimensions: 2.31 x 2.59
Heating
- Forced Air, Gas
Cooling
- Central Air
Appliances
- Included: Water Heater
Features
- Basement: Unfinished
- Has fireplace: Yes
- Fireplace features: Natural Gas
Interior area
- Living area range: 3000-3500 null
Property
Parking
- Total spaces: 6
- Parking features: Available
- Has garage: Yes
Features
- Stories: 2
- Pool features: None
Lot
- Size: 4,542 Square Feet
- Features: Library, Park, Place Of Worship, School, School Bus Route
Details
- Parcel number: 502370158
Construction
Type & style
- Home type: SingleFamily
- Property subtype: Single Family Residence
Materials
- Brick, Brick Front
- Foundation: Concrete
- Roof: Asphalt Shingle
Utilities & green energy
- Sewer: Sewer
Community & HOA
Location
- Region: Norfolk County
Financial & listing details
- Annual tax amount: C$4,804
- Date on market: 7/8/2026
ROYAL LEPAGE FLOWER CITY REALTY
ROYAL LEPAGE FLOWER CITY REALTY
By pressing Contact Agent, you agree that the real estate professional identified above may call/text you about your search, which may involve use of automated means and pre-recorded/artificial voices. You don't need to consent as a condition of buying any property, goods, or services. Message/data rates may apply. You also agree to our Terms of Use. Zillow does not endorse any real estate professionals. We may share information about your recent and future site activity with your agent to help them understand what you're looking for in a home.
Price history
Price history is unavailable.
Public tax history
Tax history is unavailable.
Climate risks
Neighborhood: N3Y
Nearby schools
GreatSchools rating
No schools nearby
We couldn't find any schools near this home.
- C$1,1501 bd1 ba-- sqft22 Bird St, Norfolk County, ON N3Y0G9For Rent

- C$769,0004 bd3 ba-- sqft11 Bird St, Norfolk County, ON N3Y0G8For Sale

- C$--3 bd2 ba1k sqft4 Brant St, Norfolk County, ON N3Y5G2Off Market
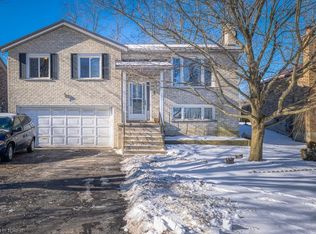
- C$3,3995 bd4 ba-- sqft14 Bird St E, Norfolk County, ON N3Y0G9For Rent
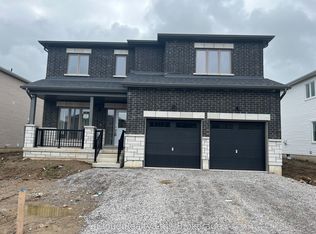
- C$631,0003 bd2 ba-- sqft5 Brant St, Norfolk County, ON N3Y5G2For Sale
- C$---- bd-- ba-- sqft6 Decou Rd, Norfolk County, ON N3Y1A6Off Market
- C$899,9995 bd4 ba-- sqft19 Butternut Dr, Norfolk County, ON N3Y0G8For Sale
- C$--5 bd2 ba1.2k sqft9 Turner Dr, Norfolk County, ON N3Y5E9Off Market
Similar homes
- C$1,100,0003 bd2 ba3.3k sqft111 Decou Rd, Norfolk County, ON N3Y 4K2For Sale
 MLS ID #40832340, Lisa Castles, Salesperson, Royal LePage Trius Realty Brokerage. ITSO
 - C$899,9995 bd4 ba-- sqft19 Butternut Dr, Norfolk County, ON N3Y 0G8For Sale
 MLS ID #X13174390, ROYAL LEPAGE IGNITE REALTY. TRREB
 - C$879,0004 bd3 ba1.4k sqft98 Allandale Cres, Norfolk County, ON N3Y 0B4For Sale
 MLS ID #40824161, Sarah Davis, Salesperson, Coldwell Banker Momentum Realty. ITSO
 - C$1,139,0005 bd3 ba1.8k sqft25 Birch Ave, Norfolk County, ON N0A 1N6For Sale
 MLS ID #40841914, Kris Kerenyi, Salesperson, Royal LePage State Realty. ITSO
 - C$1,229,9004 bd3 ba-- sqft120 Newport Ln, Norfolk County, ON N0A 1N7For SaleMLS ID #X13504434, RE/MAX ESCARPMENT REALTY INC.. TRREB
- C$889,9005 bd4 ba2.6k sqft249 Woodway Trl, Norfolk County, ON N3Y 0C7For SaleMLS ID #40829789, Leo Carnevale, Salesperson, CENTURY 21 PEOPLE'S CHOICE REALTY INC. BROKERAGE. ITSO
- C$999,9953 bd3 ba1.6k sqft4 Lynndale Rd, Norfolk County, ON N3Y 0E2For SaleMLS ID #40833233, Sonia Rex, Broker, Royal LePage Brant Realty. ITSO
- C$699,9994 bd3 ba1.8k sqft17 Driftwood Dr, Simcoe, ON N3Y 0A3For SaleMLS ID #40841588, Alicia Flynn, Salesperson, Royal LePage Trius Realty Brokerage. ITSO
- C$1,249,9504 bd4 ba2.2k sqft42 Bluenose Dr, Norfolk County, ON N0A 1N7For SaleMLS ID #40841676, Angelo Fazzari, Salesperson, RE/MAX Real Estate Centre Inc.. ITSO
- C$689,9003 bd2 ba2.1k sqft446 Queen St S, Norfolk County, ON N3Y 5N1For SaleMLS ID #40844915, Thomas Dedrick, Salesperson, Progressive Realty Group Inc.. ITSO
- C$969,0005 bd3 ba1.5k sqft2 Kim Ln, Norfolk County, ON N0E 1Y0For SaleMLS ID #40844056, Daryl Rainey, Broker of Record, Progressive Realty Group Inc.. ITSO
- C$1,225,0003 bd4 ba-- sqft104 Brown St, Norfolk County, ON N0A 1N7For SaleMLS ID #X13241654, RE/MAX ULTIMATE REALTY INC.. TRREB
- C$639,9005 bd3 ba-- sqft16 Brookfield Ln, Norfolk, ON N3Y 0E8For SaleMLS ID #X12872964, MICHAEL ST.JEAN REALTY INC.. TRREB
- C$639,9005 bd3 ba1.3k sqft61 Leslie Ave, Norfolk County, ON N0A 1N4For SaleMLS ID #40851359, Mary Carvalho, Salesperson, Revel Realty Inc. ITSO
- C$629,0002 bd2 ba-- sqft517 Norfolk St S, Norfolk County, ON N3Y 2X6For SaleMLS ID #X13123914, EXP REALTY. TRREB
- C$699,0003 bd3 ba2.4k sqft273 Woodway Trl, Norfolk County, ON N3Y 0C9For SaleMLS ID #40818433, Leo Carnevale, Salesperson, CENTURY 21 PEOPLE'S CHOICE REALTY INC. BROKERAGE. ITSO
- C$698,0005 bd3 ba-- sqft37 Galinee Trl, Norfolk County, ON N0A 1N9For SaleMLS ID #X13592774, SINCERE REALTY INC.. TRREB
- C$1,289,0004 bd3 ba1.2k sqft128 Brown St, Norfolk County, ON N0A 1N7For SaleMLS ID #40829177, Cindy Pichette, Broker of Record, GOLD COAST REAL ESTATE LTD. BROKERAGE. ITSO
- C$1,324,9005 bd3 ba-- sqft236 Burford Delhi Townline Rd, Brant, ON N0J 1P0For SaleMLS ID #X13563288, EXP REALTY. TRREB
- C$1,039,9004 bd3 ba-- sqft270 Charles St, Norfolk County, ON N0E 1Y0For SaleMLS ID #X13515234, RE/MAX ESCARPMENT REALTY INC.. TRREB
