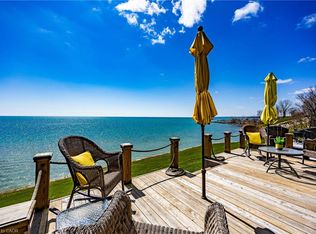
This stone and brick home on the shores of Lake Erie in Port Dover offers approximately 2,000 sq. ft. of light-filled living space with breathtaking lake views throughout. Oversized windows and six patio doors facing the water flood the home with natural light and create a seamless connection to the outdoors. Designed for exceptional indoor-outdoor living, the walk-out basement and expansive upper and lower composite decks spanning the full width of the home provide the perfect setting to relax, entertain, and enjoy the ever-changing beauty of the lake. The open-concept living and dining areas flow effortlessly into the updated kitchen featuring custom cabinetry with an integrated refrigerator, quartz counters, open shelving, and a generous island. The main-floor primary suite is a peaceful retreat with panoramic lake views and patio doors leading directly to the deck. A spa-inspired ensuite offers a spacious glass shower, freestanding tub, and walk-in closet. A main-floor office/small bedroom is currently utilized as a laundry room, with additional laundry hookups also located in the primary walk-in closet. The lower walk-out level expands the living space with two additional bedrooms, a full bathroom, and a bright family room with direct access to the lower deck. Additional highlights include a double-wide concrete driveway, new shingles (2021), shoreline protection, and a mature shade tree enhancing outdoor dining and entertaining spaces. Experience lakeside living at its finest in this bright and airy year-round retreat where spectacular views, peaceful surroundings, and the beauty of Lake Erie take center stage.
For sale
C$1,250,000
128 Brown St, Norfolk County, ON N0A 1N7
4beds
1,256sqft
Single Family Residence, Residential
Built in 2004
5,860 Square Feet Lot
$-- Zestimate®
C$995/sqft
C$-- HOA
What's special
Stone and brick homeBreathtaking lake views throughoutOversized windowsNatural lightWalk-out basementUpdated kitchenQuartz counters
- 121 days
- 58
- 1
Zillow last checked:
Listing updated:
Listed by:
Cindy Pichette, Broker of Record,
GOLD COAST REAL ESTATE LTD. BROKERAGE
Source: ITSO,MLS®#: 40829177Originating MLS®#: Cornerstone Association of REALTORS®
Facts & features
Interior
Bedrooms & bathrooms
- Bedrooms: 4
- Bathrooms: 3
- Full bathrooms: 2
- 1/2 bathrooms: 1
- Main level bathrooms: 2
- Main level bedrooms: 2
Other
- Features: Walk-in Closet, Walkout to Balcony/Deck
- Level: Main
Bedroom
- Level: Main
Bedroom
- Features: Walkout to Balcony/Deck
- Level: Basement
Bedroom
- Features: Walkout to Balcony/Deck
- Level: Basement
Bathroom
- Features: 2-Piece
- Level: Main
Bathroom
- Features: 4-Piece
- Level: Basement
Other
- Features: 4-Piece
- Level: Main
Family room
- Features: Walkout to Balcony/Deck
- Level: Basement
Foyer
- Level: Main
Other
- Features: Walkout to Balcony/Deck
- Level: Main
Living room
- Level: Main
Other
- Description: walk in closet
- Level: Main
Heating
- Forced Air, Natural Gas
Cooling
- Central Air
Appliances
- Included: Water Heater Owned, Built-in Microwave, Dishwasher, Dryer, Hot Water Tank Owned, Refrigerator, Stove, Washer
- Laundry: Laundry Room, Main Level
Features
- Air Exchanger, Auto Garage Door Remote(s)
- Windows: Window Coverings, Skylight(s)
- Basement: Walk-Out Access,Full,Finished,Sump Pump
- Has fireplace: No
Interior area
- Total structure area: 2,000
- Total interior livable area: 1,256 sqft
- Finished area above ground: 1,256
- Finished area below ground: 744
Property
Parking
- Total spaces: 5.5
- Parking features: Attached Garage, Garage Door Opener, Concrete, Private Drive Double Wide
- Attached garage spaces: 1.5
- Uncovered spaces: 4
Features
- Stories: 1
- Patio & porch: Deck
- Has view: Yes
- View description: Lake
- Has water view: Yes
- Water view: Lake
- Waterfront features: Lake, Indirect Waterfront, South, Seawall, Other
- Body of water: Lake Erie
- Frontage type: South
- Frontage length: 50.00
Lot
- Size: 5,860 Square Feet
- Dimensions: 50 x 117.2
- Features: Urban, Rectangular, Beach, Cul-De-Sac, Dog Park, Near Golf Course, Library, Marina, Park, Place of Worship, Playground Nearby, Quiet Area, Rec./Community Centre, School Bus Route, Schools, Shopping Nearby, Trails
Details
- Parcel number: 502480204
- Zoning: HL
Construction
Type & style
- Home type: SingleFamily
- Architectural style: Bungalow
- Property subtype: Single Family Residence, Residential
Materials
- Brick, Stone
- Foundation: Poured Concrete
- Roof: Asphalt Shing
Condition
- 16-30 Years
- New construction: No
- Year built: 2004
Utilities & green energy
- Sewer: Sewer (Municipal)
- Water: Municipal
- Utilities for property: Garbage/Sanitary Collection, High Speed Internet Avail, Natural Gas Connected, Recycling Pickup
Community & HOA
Community
- Security: Carbon Monoxide Detector(s), Smoke Detector(s)
Location
- Region: Norfolk County
Financial & listing details
- Price per square foot: C$995/sqft
- Annual tax amount: C$8,372
- Date on market: 5/11/2026
- Inclusions: Built-in Microwave, Dishwasher, Dryer, Garage Door Opener, Hot Water Tank Owned, Refrigerator, Stove, Washer, Window Coverings
Price history
| Date | Event | Price |
|---|---|---|
| 8/16/2026 | Price change | C$1,250,000-3%C$995/sqft |
Source: ITSO #40829177 Report a problem | ||
| 5/11/2026 | Listed for sale | C$1,289,000C$1,026/sqft |
Source: ITSO #40829177 Report a problem | ||
Public tax history
Tax history is unavailable.
Climate risks
Neighborhood: Port Dover
Nearby schools
GreatSchools rating
No schools nearby
We couldn't find any schools near this home.
Schools provided by the listing agent
- Elementary: Lakewood, St. Cecilia's
- High: Simcoe Composite, Holy Trinity
Source: ITSO. This data may not be complete. We recommend contacting the local school district to confirm school assignments for this home.
Similar homes
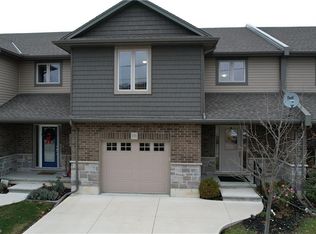
- C$1,298,0004 bd3 ba1.4k sqft47 Bluenose Dr, Norfolk County, ON N0A 1N7For Sale
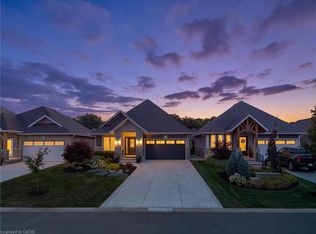 MLS ID #40855347, Trish Connors, Salesperson, RE/MAX Erie Shores Realty Inc. Brokerage. ITSO
 - C$1,125,0004 bd3 ba1.5k sqft64 Newport Ln, Norfolk County, ON N0A 1N7For Sale
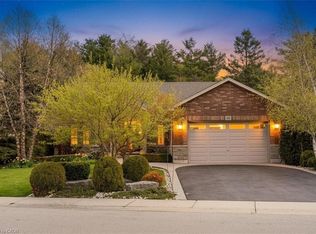 MLS ID #40829772, Carla Wilhelm, Salesperson, ROYAL LEPAGE SIGNATURE REALTY. ITSO
 - C$1,199,0004 bd3 ba1.7k sqft139 New Lakeshore Rd, Pt Dover, ON N0A 1N3For Sale
 MLS ID #40852910, Carrie Stengel, Salesperson, Coldwell Banker Momentum Realty. ITSO
 - C$1,149,9003 bd4 ba1.7k sqft122 Donjon Blvd, Norfolk County, ON N0A 1N7For Sale
 MLS ID #40840004, Rod Fess, Salesperson, RE/MAX Escarpment Realty Inc.. ITSO
