WATERFRONT GATED COMMUNITY in the Lakeside Town of Port Dover. Ever Changing Views of Lake Erie from moment to moment, day to day, season to season. Staircase to Beach. Tennis Courts. Inground Salt Water Pool. Guest Parking. You will spend endless hours on your 29 ft upper deck with glass railings, enjoying the spectacular lake views, feeling the lake breezes and watching all of the water activity (birds & boats). Too sunny? No problem. Time to open the awning & sit in the shade. The walk out basement features a side to side 3 season sunroom (double hung windows, screens, tiled floor) with access to the rear yard. Open Concept Living Room, Dining Room & Eat-in Kitchen featuring hickory hardwood flooring & cathedral ceilings. Cherry kitchen cabinets, Corian counters, island & dinette area. Huge laundry room with soft close cabinets (pullouts, broom closet & more) Primary bedroom has an ensuite with a jetted tub. The lower level is perfect for entertaining with a spacious recreation room & games room (wall to wall cabinets), 2nd bedroom (walk in closet), 3 pc bath, office, storage room & cold room. Rebuilt upper deck, LR patio door unit replaced, garage door-3 yr, Generac generator, 4 skylights, 2 gas fireplaces, stamped concrete driveway. Central to major cities while being close to everything local...shops, restaurants, theatre, beaches, wineries, golf courses, farm markets, walking & bicycling trails. So you see, you can be as busy as you want or just stay home to relax while enjoying your private lake views. If you have been dreaming about Your Own Waterfront Home then it's time to make the call to set up your personal tour. You deserve it!
For sale
C$1,150,000
80 New Lakeshore Rd #16, Walpole, ON N0A 1L0
2beds
1,598sqft
Single Family Residence, Residential, Condominium
Built in 2005
-- sqft lot
$-- Zestimate®
C$720/sqft
C$376/mo HOA
What's special
Staircase to beachTennis courtsInground salt water poolGuest parkingSpectacular lake viewsWalk out basementHickory hardwood flooring
- 221 days
- 21
- 0
Zillow last checked:
Listing updated:
Listed by:
Gail Simmons, Broker,
Coldwell Banker Momentum Realty
Source: ITSO,MLS®#: 40811407Originating MLS®#: Cornerstone Association of REALTORS®
Facts & features
Interior
Bedrooms & bathrooms
- Bedrooms: 2
- Bathrooms: 3
- Full bathrooms: 2
- 1/2 bathrooms: 1
- Main level bathrooms: 2
- Main level bedrooms: 1
Other
- Level: Main
- Area: 120
- Dimensions: 10ft. 0in. x 12ft. 0in.
Bedroom
- Features: French Doors, Walk-in Closet
- Level: Basement
- Area: 99.66
- Dimensions: 11ft. 0in. x 9ft. 6in.
Bathroom
- Features: 2-Piece
- Level: Main
Bathroom
- Features: 3-Piece
- Level: Basement
Other
- Features: 3-Piece, Jetted Bathtub
- Level: Main
- Area: 208
- Dimensions: 13ft. 0in. x 16ft. 0in.
Other
- Level: Basement
Dining room
- Features: Hardwood Floor, Open Concept
- Level: Main
Eat in kitchen
- Features: Hardwood Floor, Open Concept
- Level: Main
- Area: 420.9
- Dimensions: 15ft. 0in. x 28ft. 6in.
Game room
- Features: Open Concept, Sliding Doors
- Level: Basement
- Area: 144
- Dimensions: 12ft. 0in. x 12ft. 0in.
Laundry
- Level: Main
- Area: 570
- Dimensions: 19ft. 0in. x 30ft. 0in.
Living room
- Features: Fireplace, Hardwood Floor, Open Concept, Sliding Doors, Walkout to Balcony/Deck
- Level: Main
- Area: 285.9
- Dimensions: 19ft. 6in. x 15ft. 0in.
Office
- Level: Basement
Recreation room
- Features: Fireplace, Open Concept
- Level: Basement
- Area: 168
- Dimensions: 14ft. 0in. x 12ft. 0in.
Storage
- Level: Basement
Sunroom
- Level: Basement
Heating
- Forced Air, Natural Gas
Cooling
- Central Air
Appliances
- Included: Water Heater Owned, Dishwasher, Dryer, Freezer, Hot Water Tank Owned, Refrigerator, Stove, Washer, Wine Cooler
- Laundry: Main Level
Features
- Central Vacuum, Air Exchanger, Auto Garage Door Remote(s), Ceiling Fan(s)
- Windows: Window Coverings, Skylight(s)
- Basement: Walk-Out Access,Full,Finished,Sump Pump
- Number of fireplaces: 2
- Fireplace features: Gas
Interior area
- Total structure area: 3,196
- Total interior livable area: 1,598 sqft
- Finished area above ground: 1,598
- Finished area below ground: 1,598
Video & virtual tour
Property
Parking
- Total spaces: 2
- Parking features: Attached Garage, Garage Door Opener, Concrete, Private Drive Single Wide
- Attached garage spaces: 1
- Uncovered spaces: 1
Features
- Stories: 1
- Patio & porch: Deck
- Exterior features: Tennis Court(s)
- Has private pool: Yes
- Pool features: In Ground, Salt Water
- Has view: Yes
- View description: Lake, Panoramic
- Has water view: Yes
- Water view: Lake
- Waterfront features: Lake, Waterfront Community, Water Access Deeded, Seawall, Stairs to Waterfront
- Body of water: Lake Erie
- Frontage type: South
- Frontage length: 39.07
Lot
- Size: 4,883 Square Feet
- Dimensions: 39.07 x 125
- Features: Urban, Beach, Dog Park, Near Golf Course, Library, Marina, Park, Place of Worship, Playground Nearby, Rec./Community Centre, Schools, Shopping Nearby, Trails
Details
- Parcel number: 508200015
- Zoning: R4
Construction
Type & style
- Home type: Condo
- Architectural style: Bungalow
- Property subtype: Single Family Residence, Residential, Condominium
Materials
- Brick, Stone
- Foundation: Poured Concrete
- Roof: Asphalt Shing
Condition
- 16-30 Years
- New construction: No
- Year built: 2005
Utilities & green energy
- Sewer: Sewer (Municipal)
- Water: Municipal
- Utilities for property: Cable Available, Garbage/Sanitary Collection, High Speed Internet Avail, Natural Gas Connected, Recycling Pickup
Community & HOA
Community
- Security: Security Gate, Smoke Detector(s)
HOA
- Has HOA: Yes
- Amenities included: Pool, Tennis Court(s), Parking
- Services included: Common Elements, Maintenance Grounds, Common Area, Snow Removal, lawn Care,
- HOA fee: C$376 monthly
Location
- Region: Walpole
Financial & listing details
- Price per square foot: C$720/sqft
- Annual tax amount: C$9,735
- Date on market: 3/12/2026
- Inclusions: Central Vac, Dishwasher, Dryer, Freezer, Garage Door Opener, Hot Water Tank Owned, Refrigerator, Stove, Washer, Window Coverings, Wine Cooler, Stairlift, Generac Generator, Planter On Upper Deck,
Price history
| Date | Event | Price |
|---|---|---|
| 9/23/2026 | Price change | C$1,150,000-3.4%C$720/sqft |
Source: ITSO #40811407 Report a problem | ||
| 9/8/2026 | Listed for sale | C$1,190,000C$745/sqft |
Source: ITSO #40811407 Report a problem | ||
| 7/27/2026 | Contingent | C$1,190,000C$745/sqft |
Source: ITSO #40811407 Report a problem | ||
| 7/25/2026 | Price change | C$1,190,000-2.9%C$745/sqft |
Source: ITSO #40811407 Report a problem | ||
| 6/23/2026 | Price change | C$1,225,000-5.7%C$767/sqft |
Source: ITSO #40811407 Report a problem | ||
| 4/15/2026 | Price change | C$1,299,000-3.8%C$813/sqft |
Source: ITSO #40811407 Report a problem | ||
| 3/12/2026 | Listed for sale | C$1,350,000C$845/sqft |
Source: ITSO #40811407 Report a problem | ||
Public tax history
Tax history is unavailable.
Climate risks
Neighborhood: Port Dover
Nearby schools
GreatSchools rating
No schools nearby
We couldn't find any schools near this home.

Similar homes
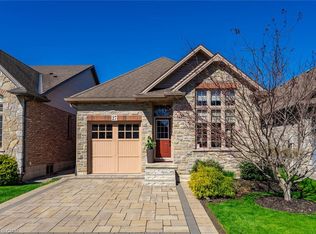
- C$1,099,9003 bd2 ba1.6k sqft135 New Lakeshore Rd, Walpole, ON N0A 1L0For Sale
 MLS ID #40869076, Rod Fess, Salesperson, RE/MAX Escarpment Realty Inc.. ITSO
 - C$1,199,9004 bd3 ba1.4k sqft46 Sea Breeze Dr, Norfolk County, ON N0A 1N7For Sale
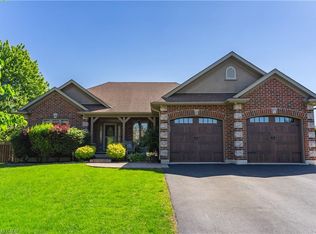 MLS ID #40866362, Abbie Kaczmarek, Salesperson, RE/MAX Escarpment Realty Inc.. ITSO
 - C$1,129,9003 bd4 ba1.7k sqft122 Donjon Blvd, Norfolk County, ON N0A 1N7For Sale
 MLS ID #40861492, Rod Fess, Salesperson, RE/MAX Escarpment Realty Inc.. ITSO
 - C$1,199,0004 bd3 ba1.7k sqft139 New Lakeshore Rd, Pt Dover, ON N0A 1N3For Sale
 MLS ID #40852910, Carrie Stengel, Salesperson, Coldwell Banker Momentum Realty. ITSO
