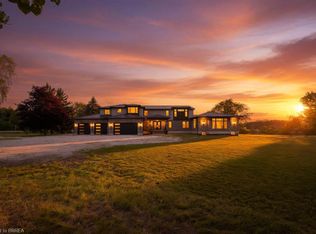
An extraordinary opportunity to complete your dream waterfront estate on the shores of Lake Erie. Perfectly positioned in one of Port Dover's most desirable locations, 51 Woodhouse Avenue offers over 7,000 sq. ft. of thoughtfully designed living space on a generous 0.529 acre lot with 65 feet of direct Lake Erie waterfront and breathtaking panoramic water views. The exterior is nearing completion, showcasing timeless natural stone, a triple car garage, premium windows, and professionally completed shoreline improvements with stairs leading to the water. Inside, the home is currently at the drywall stage, providing a rare opportunity for the next owner to select every finish and create a truly bespoke luxury residence without the time and expense of starting from scratch. Designed with grand scale living and entertaining in mind, the exceptional floor plan features soaring ceilings, a spectacular great room, a luxurious main floor primary retreat, additional bedrooms and living space on the upper level and over 7,000 sq. ft. of finished living space once completed. The home has also been thoughtfully equipped with a state of the art HVAC and water treatment system, in floor heating throughout multiple areas of the home, including the entire basement, and an elevator providing convenient access to every level. Wake up to spectacular sunrises over Lake Erie, enjoy endless lake views from nearly every principal room, and experience the best of waterfront living just minutes from Port Dover's charming downtown, marina, restaurants, shops, and sandy beach. This is more than a home. It's a rare opportunity to complete an exceptional custom waterfront estate and make it entirely your own.
For sale
C$2,799,900
51 Woodhouse Ave, Norfolk County, ON N0A 1N8
4beds
4,028sqft
Single Family Residence, Residential
Built in 2026
0.53 Acres Lot
$-- Zestimate®
C$695/sqft
C$-- HOA
What's special
Breathtaking panoramic water viewsTriple car garagePremium windowsSoaring ceilingsSpectacular great roomWater treatment system
- 9 days |
- 21 |
- 2 |
Zillow last checked:
Listing updated:
Listed by:
Kate Broddick, Salesperson,
Revel Realty Inc
Source: ITSO,MLS®#: 40855931Originating MLS®#: Brantford Regional Real Estate Association Inc.
Facts & features
Interior
Bedrooms & bathrooms
- Bedrooms: 4
- Bathrooms: 5
- Full bathrooms: 4
- 1/2 bathrooms: 1
- Main level bathrooms: 2
- Main level bedrooms: 1
Other
- Level: Main
Bedroom
- Description: Huge walk-in closet
- Features: Walk-in Closet
- Level: Second
Bedroom
- Description: In-law suite bedroom
- Level: Basement
Bedroom
- Level: Basement
Bathroom
- Features: 2-Piece
- Level: Main
Bathroom
- Features: 3-Piece
- Level: Second
Bathroom
- Features: 3-Piece
- Level: Basement
Other
- Features: 5+ Piece
- Level: Main
Other
- Features: 3-Piece
- Level: Basement
Dining room
- Level: Main
Foyer
- Level: Main
Great room
- Level: Main
Gym
- Level: Basement
Kitchen
- Level: Main
Laundry
- Level: Main
Laundry
- Level: Basement
Office
- Level: Main
Other
- Description: Bar
- Level: Basement
Pantry
- Level: Main
Recreation room
- Level: Basement
Storage
- Description: Storage Closet
- Level: Second
Sunroom
- Level: Main
Heating
- Forced Air, Natural Gas, Radiant Floor
Cooling
- Central Air, Other
Appliances
- Included: Water Purifier, Water Softener
- Laundry: Lower Level, Main Level
Features
- Central Vacuum, Elevator, In-Law Floorplan, Upgraded Insulation, Water Treatment, Other
- Basement: Full,Partially Finished,Sump Pump
- Number of fireplaces: 2
- Fireplace features: Gas
Interior area
- Total structure area: 7,283
- Total interior livable area: 4,028 sqft
- Finished area above ground: 4,028
- Finished area below ground: 3,255
Video & virtual tour
Property
Parking
- Total spaces: 13
- Parking features: Attached Garage, Gravel, Heated Garage, Inside Entrance, Private Drive Triple+ Wide
- Attached garage spaces: 3
- Uncovered spaces: 10
Features
- Stories: 1
- Patio & porch: Enclosed
- Has view: Yes
- View description: Lake
- Has water view: Yes
- Water view: Lake
- Waterfront features: Lake, Direct Waterfront, South, Water Access Deeded, Beach Front, Seawall, Access to Water, Lake/Pond
- Body of water: Lake Erie
- Frontage type: South
- Frontage length: 64.80
Lot
- Size: 0.53 Acres
- Dimensions: 64.8 x 281.21
- Features: Urban, Irregular Lot, Beach, Park, Playground Nearby, Quiet Area, Schools, Shopping Nearby
Details
- Parcel number: 502480298
- Zoning: R1-A
Construction
Type & style
- Home type: SingleFamily
- Architectural style: Bungaloft
- Property subtype: Single Family Residence, Residential
Materials
- Brick, Stone
- Foundation: Poured Concrete
- Roof: Asphalt Shing
Condition
- New Construction
- New construction: No
- Year built: 2026
Utilities & green energy
- Sewer: Sewer (Municipal)
- Water: Municipal
Community & HOA
Location
- Region: Norfolk County
Financial & listing details
- Price per square foot: C$695/sqft
- Annual tax amount: C$4,721
- Date on market: 8/17/2026
- Inclusions: None
Price history
| Date | Event | Price |
|---|---|---|
| 8/17/2026 | Listed for sale | C$2,799,900C$695/sqft |
Source: ITSO #40855931 Report a problem | ||
Public tax history
Tax history is unavailable.
Climate risks
Neighborhood: Port Dover
Nearby schools
GreatSchools rating
No schools nearby
We couldn't find any schools near this home.
Schools provided by the listing agent
- Elementary: Lakewood Es / St. Cecilia's
- High: Simcoe Comp S / Holy Trinity
Source: ITSO. This data may not be complete. We recommend contacting the local school district to confirm school assignments for this home.
- C$717,0002 bd3 ba1.1k sqft80 New Lakeshore Rd #27, Walpole, ON N0A1L0Sold
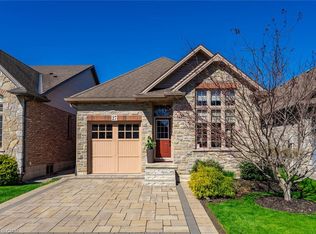
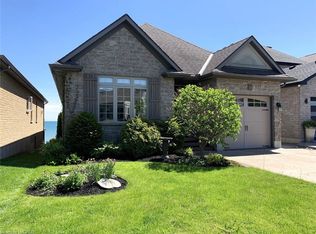
- C$1,190,0002 bd3 ba1.5k sqft80 New Lakeshore Rd #16, Walpole, ON N0A1L0For Sale
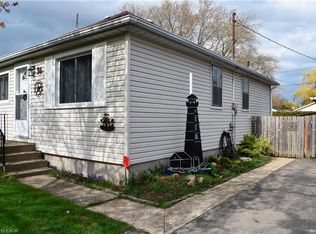
- C$534,9003 bd1 ba960 sqft36 Woodhouse Ave, Norfolk County, ON N0A1N8For Sale
- C$---- bd-- ba-- sqft80 New Lakeshore Rd #20, Walpole, ON N0A1L0Off Market
- C$459,0003 bd1 ba1.5k sqft108 New Lakeshore Rd, Walpole, ON N0A1L0For Sale
- C$--4 bd2 ba1.4k sqft24 Woodhouse Ave, Norfolk County, ON N0A1N8Off Market
- C$1,449,9003 bd2 ba1.6k sqft140 Brown St, Norfolk County, ON N0A1N7For Sale
- C$189,9006,725 sqft138 Brown St, Norfolk County, ON N0A1N7Lot/Land
Similar homes
- C$2,050,0004 bd3 ba2.7k sqft22 Ryerse Cres, Norfolk County, ON N0A 1N6For Sale
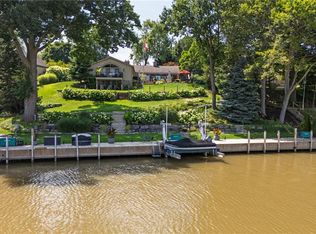 MLS ID #40854834, Daryl Rainey, Broker of Record, Progressive Realty Group Inc.. ITSO
 - C$2,295,0003 bd4 ba2.1k sqft170 Prospect St, Norfolk County, ON N0A 1N2For Sale
 MLS ID #40840334, Peter R. Hogeterp, Salesperson, RE/MAX Escarpment Realty Inc.. ITSO
 - C$2,249,9005 bd5 ba4.9k sqft1679 Highway 6, Woodhouse, ON N0A 1N1For Sale
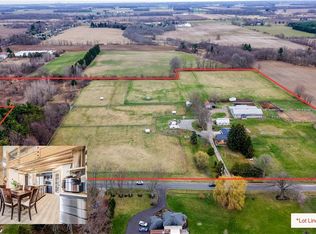
 MLS ID #40853177, Kate Broddick, Salesperson, Revel Realty Inc. ITSO
 - C$2,999,0004 bd5 ba3.5k sqft1372 Conc #8, Waterford, ON N0E 1Y0For Sale
 MLS ID #40818145, Tyler Palubiski, Broker, SHAW REALTY GROUP INC.. ITSO
 - C$2,500,0005 bd2 ba2.1k sqft1812 Thompson Rd E, Norfolk County, ON N0E 1Y0For SaleMLS ID #40853724, Cynthia Featherstone, Salesperson, Coldwell Banker K. Miller Realty. ITSO
- C$1,650,0005 bd1 ba2.1k sqft833 Lynn Valley Rd, Norfolk County, ON N0A 1N2For SaleMLS ID #40853852, Chuck Hogeterp, Salesperson, RE/MAX Escarpment Realty Inc.. ITSO
- C$1,699,8884 bd3 ba2k sqft83 Beechnut Ln, Norfolk County, ON N0A 1N7For SaleMLS ID #40851878, Trish Connors, Salesperson, RE/MAX Erie Shores Realty Inc. Brokerage. ITSO
- C$1,599,9004 bd2 ba2.1k sqft1353 Charlotteville Rd #8, Simcoe, ON N3Y 2K5For SaleMLS ID #40857032, Rhyus Reeves, Broker, RE/MAX Erie Shores Realty Inc. Brokerage. ITSO
- C$2,449,0005 bd3 ba3.8k sqft33 Cedar Dr, Norfolk County, ON N0E 1T0For SaleMLS ID #40844871, Carrie Stengel, Salesperson, Coldwell Banker Momentum Realty. ITSO
- C$3,299,0004 bd2 ba3.4k sqft228 Charlotteville Rd #1, Saint Williams, ON N0E 1P0For SaleMLS ID #40819883, Matt Devos, Salesperson, RE/MAX Erie Shores Realty Inc. Brokerage. ITSO
- C$1,680,0006 bd5 ba3.2k sqft2687 Haldimand Rd #55, Hagersville, ON N0A 1H0For SaleMLS ID #40855884, Jojo Yuzhou Ma, Office Manager, Bay Street Group Inc.. ITSO
- C$1,584,9003 bd3 ba2.8k sqft792 Charlotteville Rd #8, Simcoe, ON N3Y 4K5For SaleMLS ID #40836395, Mary Carvalho, Salesperson, Revel Realty Inc. ITSO
- C$1,999,0005 bd4 ba2.9k sqft2468 Cockshutt Rd, Brant, ON N0E 1K0For SaleMLS ID #40842683, Roger (Ranjay) Singh, Salesperson, RE/MAX Garden City Realty Inc.. ITSO
- C$1,499,9003 bd4 ba2.4k sqft1284 Cheapside Rd, Haldimand County, ON N0A 1J0For SaleMLS ID #40845194, Kimberly Ehler, Salesperson, RE/MAX Escarpment Realty Inc.. ITSO
- C$2,000,0002 bd2 ba2k sqft17 Black Walnut Dr, Saint Williams, ON N0E 1P0For SaleMLS ID #40837305, Rod Fess, Salesperson, RE/MAX Escarpment Realty Inc.. ITSO
- C$1,400,0003 bd3 ba4.6k sqft11 Burtch Rd, Brant, ON N0E 1K0For SaleMLS ID #40820432, Matt Allman, Salesperson, Real Broker Ontario Ltd.. ITSO
- C$1,949,9003 bd3 ba4.4k sqft5 Archibald Dr, Norfolk County, ON N0E 1M0For SaleMLS ID #40852754, David Plant-Raposo, Salesperson, Coldwell Banker Community Professionals. ITSO
- C$1,599,0004 bd4 ba4.7k sqft265 Front Rd, Norfolk County, ON N0E 1P0For SaleMLS ID #40843124, Vicki Medeiros, Broker, Coldwell Banker Momentum Realty. ITSO
- C$1,699,9003 bd2 ba2k sqft655 Townline Rd W, Haldimand County, ON N0A 1E0For SaleMLS ID #40784569, Jeff Potter, Salesperson, RE/MAX Escarpment Realty Inc.. ITSO
- C$1,399,9993 bd2 ba2.1k sqft17 Cemetery Rd, Norfolk County, ON N0E 1Z0For SaleMLS ID #40836197, Rob Golfi, Salesperson, RE/MAX Escarpment Golfi Realty Inc.. ITSO
