Experience an extraordinary custom-built waterfront residence where luxury, craftsmanship, and lifestyle come together in one remarkable property. Featured on HGTV's Lakefront Luxury, this stunning three-level home showcases breathtaking water views, premium finishes, and seamless indoor-outdoor living. Set on a spectacular direct waterfront lot, the home is designed to maximize its incredible setting. Three expansive LaPage bi-fold doors open effortlessly to the shoreline, creating an unparalleled connection between the elegant interior and the waterfront beyond. Offering five spacious bedrooms, three beautifully appointed bathrooms, two kitchens, and the convenience of a private elevator, this home has been thoughtfully designed for both everyday living and entertaining. The chef-inspired kitchens feature premium cabinetry, granite & quartz countertops, and high-end finishes, while custom built-ins, designer feature walls, stone accents, exposed beams, and shiplap add warmth and sophistication throughout. The lower level is a true retreat, complete with heated floors, a stylish Italian-tiled bar, sauna, fitness room, and direct access to the waterfront. Three fireplaces—including a striking double-sided indoor/outdoor fireplace and a second outdoor fireplace—create inviting spaces to enjoy every season. Additional luxury features include hardwood flooring, a walk-in pantry, a beautifully finished mudroom with granite counters and farmhouse sink, built-in speakers, premium fixtures, custom closet organizers, a whole home generator, and exceptional storage throughout. Adding even more value is the approximately 1,000 sq. ft. garage loft, already roughed in and ready to be completed as a private guest suite, luxury studio, or income-producing rental (buyer to complete ). This is a rare opportunity to own a turnkey luxury waterfront property that combines exceptional design, premium construction, and future income potential all in one unforgettable home.
For sale
C$2,499,000
33 Cedar Dr, Norfolk County, ON N0E 1T0
5beds
3,800sqft
Single Family Residence, Residential
Built in 2022
0.35 Acres Lot
$-- Zestimate®
C$658/sqft
C$-- HOA
What's special
Breathtaking water viewsPremium finishesSpectacular direct waterfront lotFive spacious bedroomsThree beautifully appointed bathroomsTwo kitchensPrivate elevator
- 26 days |
- 83 |
- 6 |
Zillow last checked:
Listing updated:
Listed by:
Carrie Stengel, Salesperson,
Coldwell Banker Momentum Realty
Source: ITSO,MLS®#: 40844871Originating MLS®#: Cornerstone Association of REALTORS®
Facts & features
Interior
Bedrooms & bathrooms
- Bedrooms: 5
- Bathrooms: 3
- Full bathrooms: 3
- Main level bathrooms: 1
- Main level bedrooms: 1
Bedroom
- Description: low ceiling
- Features: Hardwood Floor
- Level: Third
Bedroom
- Features: Walk-in Closet
- Level: Second
Bedroom
- Level: Second
Other
- Features: Bay Window, Walk-in Closet, Walk-In Closet(s)
- Level: Second
Bedroom
- Level: Main
Bathroom
- Features: 4-Piece
- Level: Second
Bathroom
- Description: water closet 7'1"x 3.5'
- Features: 5+ Piece, Double Vanity, Walk-in Closet
- Level: Second
Bathroom
- Features: 4-Piece
- Level: Main
Other
- Level: Main
Bonus room
- Level: Main
Foyer
- Level: Main
Kitchen
- Features: Walk-in Pantry
- Level: Main
Other
- Features: 1-Piece
- Level: Second
Laundry
- Level: Second
Other
- Features: Hardwood Floor
- Level: Main
Mud room
- Description: wet bar
- Level: Main
Office
- Level: Main
Pantry
- Level: Main
Porch
- Level: Second
Porch
- Level: Second
Utility room
- Level: Main
Heating
- Forced Air, Forced Air-Propane, Radiant Floor, Propane
Cooling
- Central Air, Radiant Floor
Appliances
- Included: Instant Hot Water, Oven, Dishwasher, Dryer, Microwave, Range Hood, Refrigerator, Stove, Washer, Wine Cooler
- Laundry: Laundry Room, Upper Level
Features
- High Speed Internet, Built-In Appliances, Ceiling Fan(s), Elevator, In-law Capability, Sauna, Wet Bar
- Basement: None
- Number of fireplaces: 3
Interior area
- Total structure area: 3,800
- Total interior livable area: 3,800 sqft
- Finished area above ground: 3,800
Video & virtual tour
Property
Parking
- Total spaces: 14
- Parking features: Detached Garage, Garage Door Opener, Gravel, Private Drive Single Wide
- Garage spaces: 2
- Uncovered spaces: 12
Features
- Stories: 2
- Patio & porch: Deck, Patio, Porch
- Exterior features: Balcony, Landscaped, Lighting, Year Round Living
- Has view: Yes
- View description: Beach, Clear, Golf Course, Lake, Panoramic, Water
- Has water view: Yes
- Water view: Beach,Lake,Water
- Waterfront features: Lake, Direct Waterfront, South, Beach Front, Access to Water, Lake Privileges, Lake/Pond
- Body of water: Lake Erie
- Frontage type: North
- Frontage length: 47.31
Lot
- Size: 0.35 Acres
- Dimensions: 47.31 x
- Features: Urban, Irregular Lot, Beach, Campground, Near Golf Course, Greenbelt, Marina, Open Spaces, Public Parking, Quiet Area, School Bus Route, Visual Exposure
- Topography: Flat
Details
- Additional structures: Workshop
- Parcel number: 502650457
- Zoning: RR
Construction
Type & style
- Home type: SingleFamily
- Property subtype: Single Family Residence, Residential
Materials
- Hardboard, Stone, Vinyl Siding
- Foundation: Concrete Perimeter, Slab, None
- Roof: Shingle
Condition
- 0-5 Years
- New construction: No
- Year built: 2022
Utilities & green energy
- Sewer: Septic Tank
- Water: Municipal
- Utilities for property: Electricity Connected, Garbage/Sanitary Collection, Recycling Pickup, Propane
Community & HOA
Community
- Security: Carbon Monoxide Detector, Smoke Detector, Carbon Monoxide Detector(s), Smoke Detector(s)
Location
- Region: Norfolk County
Financial & listing details
- Price per square foot: C$658/sqft
- Annual tax amount: C$12,622
- Date on market: 7/6/2026
- Inclusions: Carbon Monoxide Detector, Dishwasher, Dryer, Garage Door Opener, Microwave, Range Hood, Refrigerator, Smoke Detector, Stove, Washer, Wine Cooler, Other, Negotiable, Ss Fridge On Second Level
- Electric utility on property: Yes
Carrie Stengel, Salesperson
Carrie Stengel, Salesperson
By pressing Contact Agent, you agree that the real estate professional identified above may call/text you about your search, which may involve use of automated means and pre-recorded/artificial voices. You don't need to consent as a condition of buying any property, goods, or services. Message/data rates may apply. You also agree to our Terms of Use. Zillow does not endorse any real estate professionals. We may share information about your recent and future site activity with your agent to help them understand what you're looking for in a home.
Price history
| Date | Event | Price |
|---|---|---|
| 7/6/2026 | Listed for sale | C$2,499,000C$658/sqft |
Source: ITSO #40844871 Report a problem | ||
Public tax history
Tax history is unavailable.
Climate risks
Neighborhood: N0E
Nearby schools
GreatSchools rating
No schools nearby
We couldn't find any schools near this home.
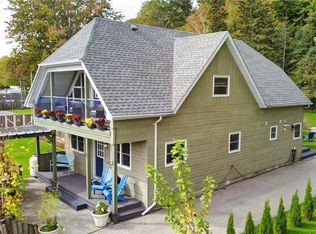
- C$799,9002 bd2 ba1.9k sqft37 C Cedar Dr, Norfolk County, ON N0E1T0For Sale
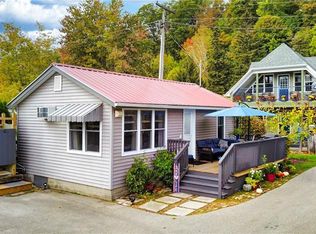
- C$399,9002 bd1 ba450 sqft37 B Cedar Dr, Norfolk County, ON N0E1T0For Sale
- C$---- bd-- ba-- sqft6 Old Hill Rd, Norfolk County, ON N0E1T0Off Market
- C$475,0003 bd1 ba1.1k sqft11 Snooks Dr, Turkey Pt, ON N3Y4J9For Sale

- C$445,0002 bd1 ba738 sqft3 Harold St, Norfolk County, ON N0E1T0For Sale
- C$539,0002 bd1 ba700 sqft18 Isabel St, Norfolk County, ON N0E1T0For Sale
- C$---- bd-- ba-- sqft11 Walter St, Brant, ON N0E1R0Off Market
- C$999,9993 bd1 ba2.1k sqft18 Walter St, Turkey Pt, ON N0E1T0New Construction
Similar homes
- C$2,349,9005 bd7 ba4.8k sqft1285 Cockshutt Rd, Norfolk County, ON N3Y 4K3For Sale
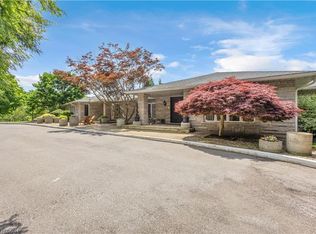 MLS ID #40844048, Carrie Stengel, Salesperson, Coldwell Banker Momentum Realty. ITSO
 - C$1,900,0004 bd3 ba2.4k sqft434 Front Rd, Norfolk County, ON N0E 1P0For Sale
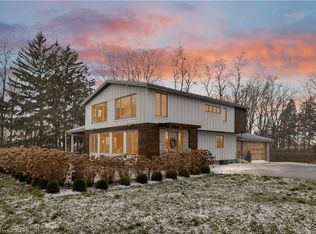 MLS ID #40828779, Tommy Land, Salesperson, RE/MAX Erie Shores Realty Inc. Brokerage. ITSO
 - C$3,299,0004 bd2 ba3.4k sqft228 Charlotteville Rd #1, Saint Williams, ON N0E 1P0For Sale
 MLS ID #40819883, Matt Devos, Salesperson, RE/MAX Erie Shores Realty Inc. Brokerage. ITSO
 - C$2,295,0003 bd4 ba2.1k sqft170 Prospect St, Norfolk County, ON N0A 1N2For Sale
 MLS ID #40840334, Peter R. Hogeterp, Salesperson, RE/MAX Escarpment Realty Inc.. ITSO
 - C$2,399,9005 bd5 ba4.9k sqft1679 Highway 6, Woodhouse, ON N0A 1N1For SaleMLS ID #40848607, Kate Broddick, Salesperson, Revel Realty Inc. ITSO
- C$1,295,0005 bd4 ba2.8k sqft59 Decou Rd, Norfolk County, ON N3Y 4K2For SaleMLS ID #40841603, Cindy Crevits, Salesperson, COLDWELL BANKER BIG CREEK REALTY LTD. BROKERAGE. ITSO
- C$2,000,0002 bd2 ba2k sqft17 Black Walnut Dr, Saint Williams, ON N0E 1P0For SaleMLS ID #40837305, Rod Fess, Salesperson, RE/MAX Escarpment Realty Inc.. ITSO
- C$2,999,0004 bd5 ba3.5k sqft1372 Conc #8, Waterford, ON N0E 1Y0For SaleMLS ID #40818145, Tyler Palubiski, Broker, SHAW REALTY GROUP INC.. ITSO
- C$1,584,9003 bd3 ba2.8k sqft792 Charlotteville Rd #8, Simcoe, ON N3Y 4K5For SaleMLS ID #40836395, Mary Carvalho, Salesperson, Revel Realty Inc. ITSO
- C$1,725,0004 bd3 ba2.3k sqft70 Brown St, Norfolk County, ON N0A 1N7For SaleMLS ID #40831227, Nora Taylor, Salesperson, RE/MAX Erie Shores Realty Inc. Brokerage. ITSO
- C$1,750,0004 bd2 ba2.7k sqft1568 State Highway 59, Pt Rowan, ON N0E 1M0For SaleMLS ID #40803030, Lou Barnes, Salesperson, Coldwell Banker Momentum Realty. ITSO
- C$1,699,0004 bd4 ba4.7k sqft265 Front Rd, Norfolk County, ON N0E 1P0For SaleMLS ID #40843124, Vicki Medeiros, Broker, Coldwell Banker Momentum Realty. ITSO
- C$1,999,0005 bd4 ba2.9k sqft2468 Cockshutt Rd, Brant, ON N0E 1K0For SaleMLS ID #40842683, Roger (Ranjay) Singh, Salesperson, RE/MAX Garden City Realty Inc.. ITSO
- C$1,699,8884 bd3 ba2k sqft83 Beechnut Ln, Norfolk County, ON N0A 1N7For SaleMLS ID #40851878, Trish Connors, Salesperson, RE/MAX Erie Shores Realty Inc. Brokerage. ITSO
- C$1,249,9004 bd3 ba3k sqft271 Windham St #14, Norfolk County, ON N3Y 2L4For SaleMLS ID #40831098, Gerald Luska, Broker, Century 21 Heritage House LTD. ITSO
- C$1,399,9004 bd4 ba2.5k sqft14 Prospect St, Norfolk County, ON N0A 1N6For SaleMLS ID #40852543, Darryl Swarts, Broker of Record, RE/MAX Erie Shores Realty Inc. Brokerage. ITSO
- C$1,299,9003 bd4 ba2.1k sqft1471 Concession #5, Walpole, ON N0A 1J0For SaleMLS ID #40844969, Chuck Hogeterp, Salesperson, RE/MAX Escarpment Realty Inc.. ITSO
- C$1,379,0004 bd4 ba2.3k sqft156 Saint Johns Rd W, Norfolk County, ON N3Y 4K1For SaleMLS ID #40828364, Victoria Cairo, Salesperson, Re/Max Twin City Realty Inc.. ITSO
- C$1,299,9004 bd3 ba2.2k sqft7 Ocean Way, Norfolk County, ON N0A 1N7For SaleMLS ID #40819569, Teri Davidson, Broker, Century 21 Heritage Group Ltd. ITSO
- C$1,289,0004 bd4 ba2.1k sqft1250 1st Concession Rd, Langton, ON N0E 1G0For SaleMLS ID #40821970, Chris Costabile, Salesperson, Real Broker Ontario Ltd.. ITSO
